ZHA CITY
Client
Location
Area
Disciplines
Market
Status
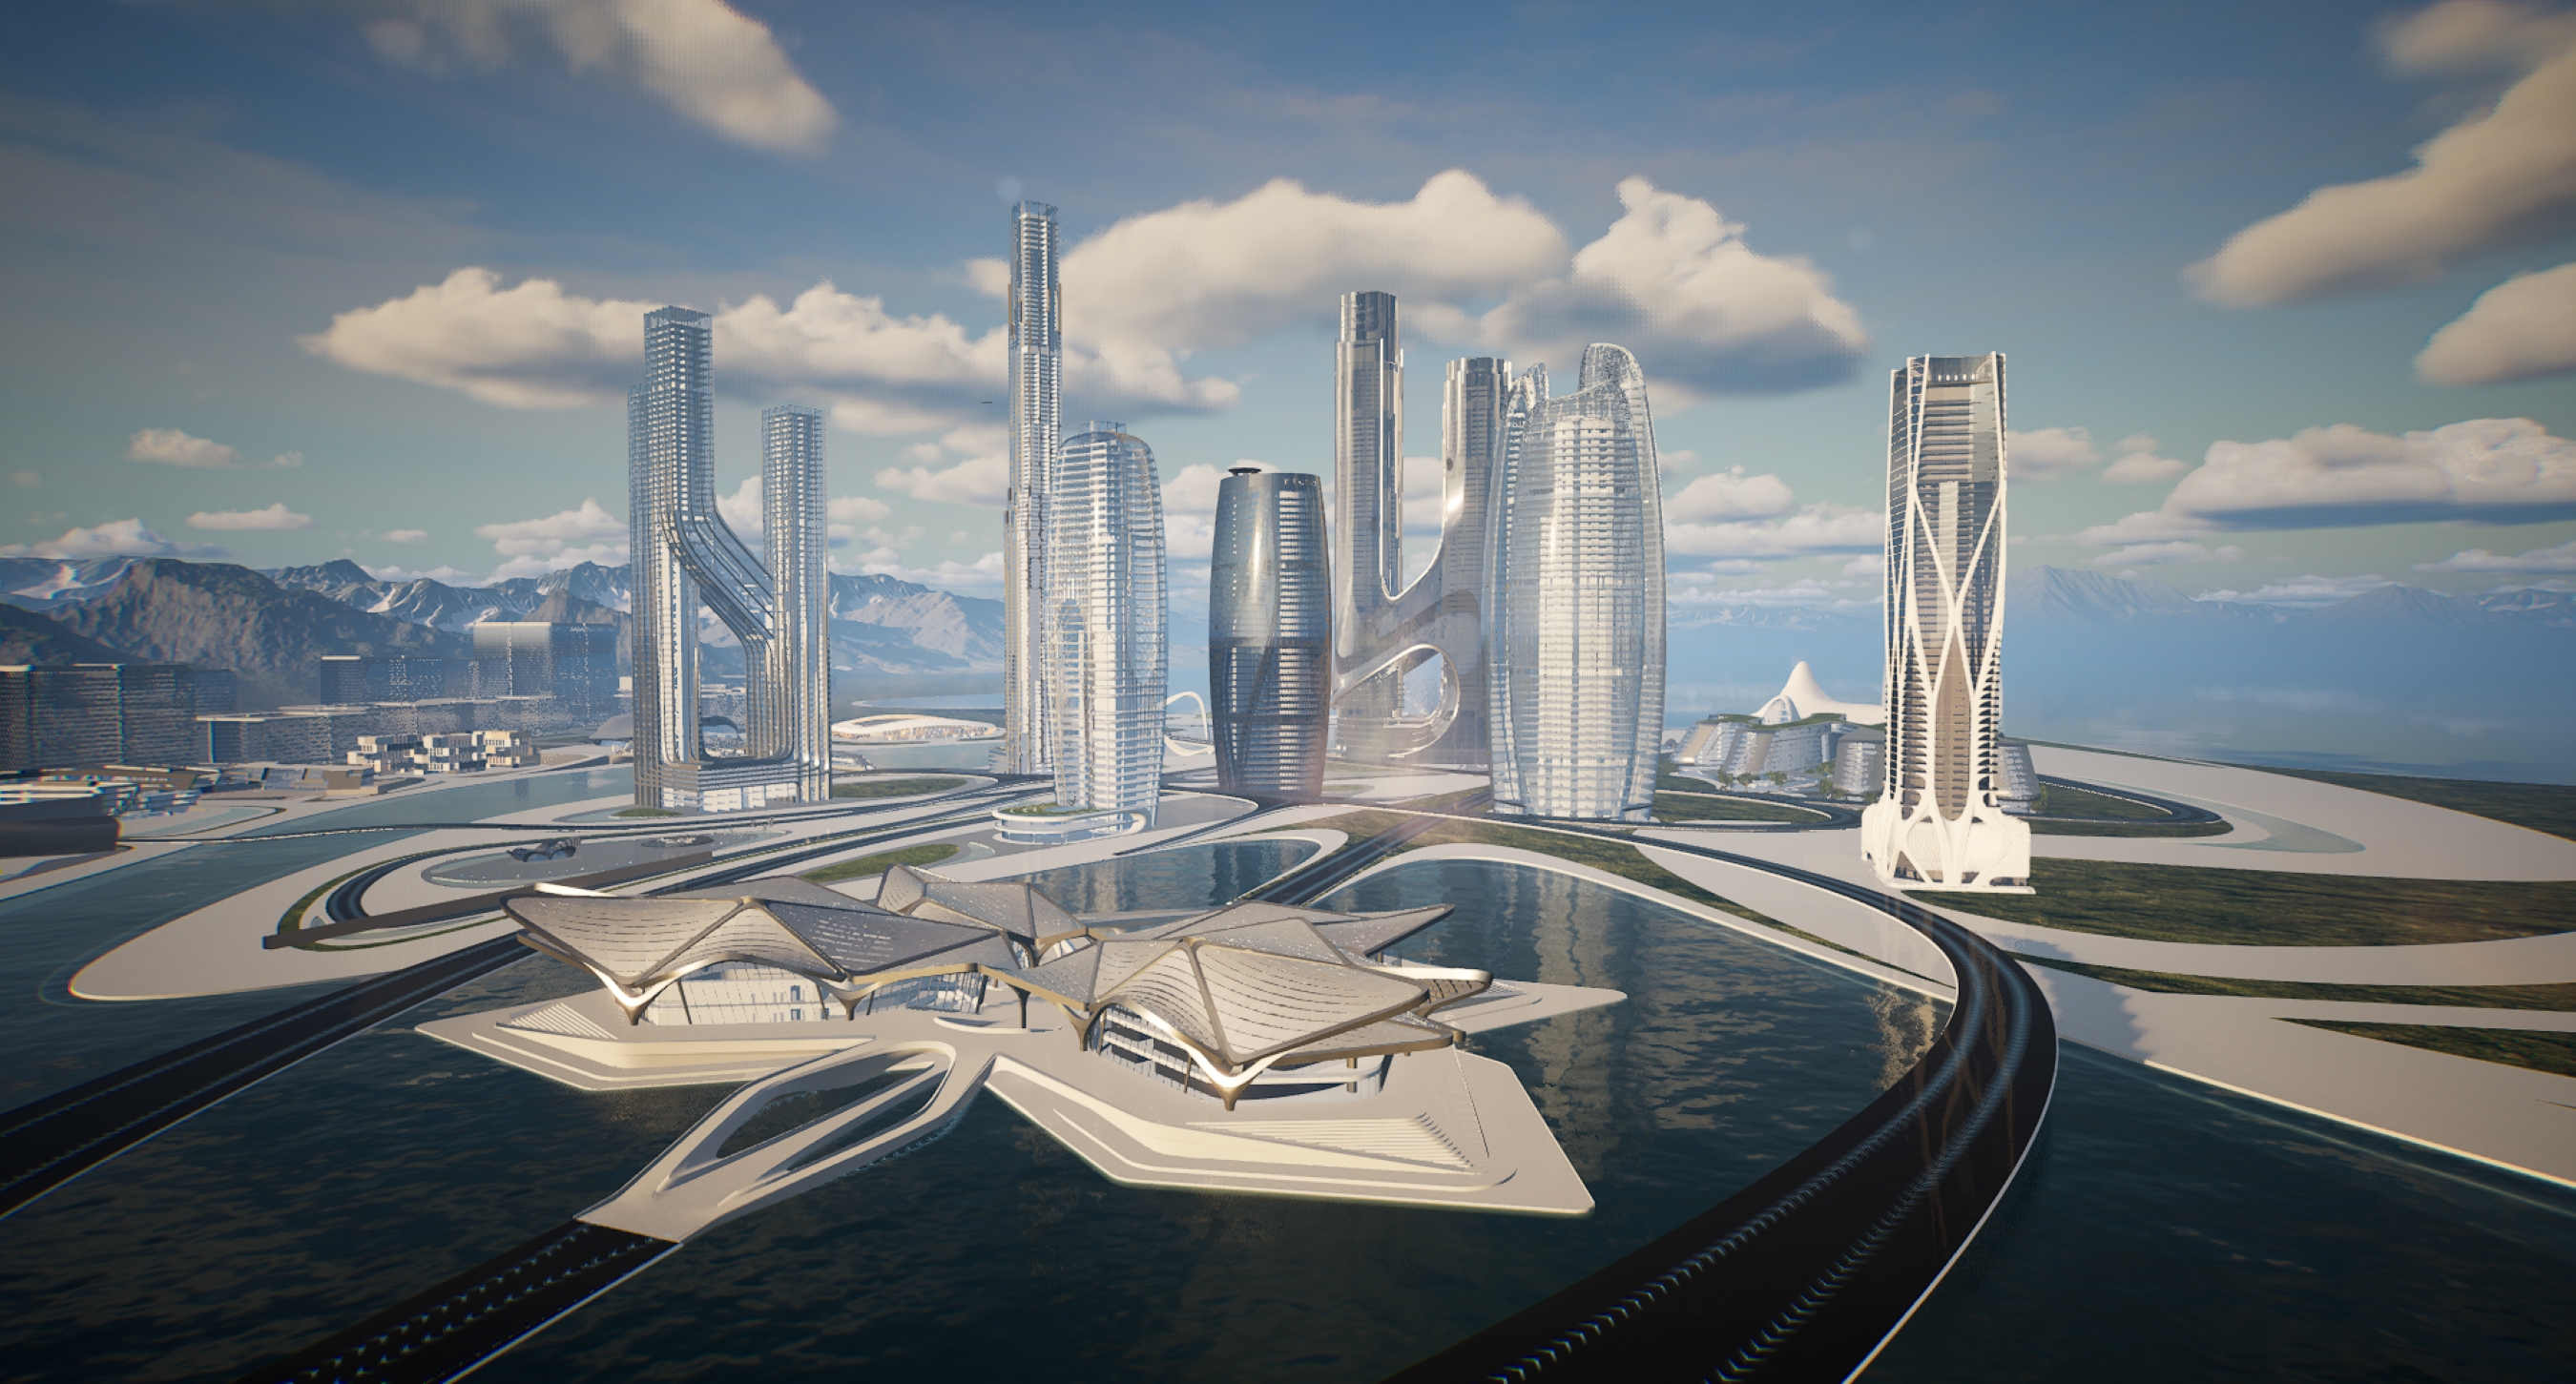
This project was developed in partnership with Zaha Hadid Architects, which was completed in 2025, by the Level Design Team at Mytaverse. I led the team's work by importing the project's 3D models, optimizing them and implementing all the platform's functionalities. All the 3D models were shared by ZHA, done in 3Ds Max. The main goal of the project was to make it viable in terms of performance and functionalities such as sharing screens and teleporting locations around the map.
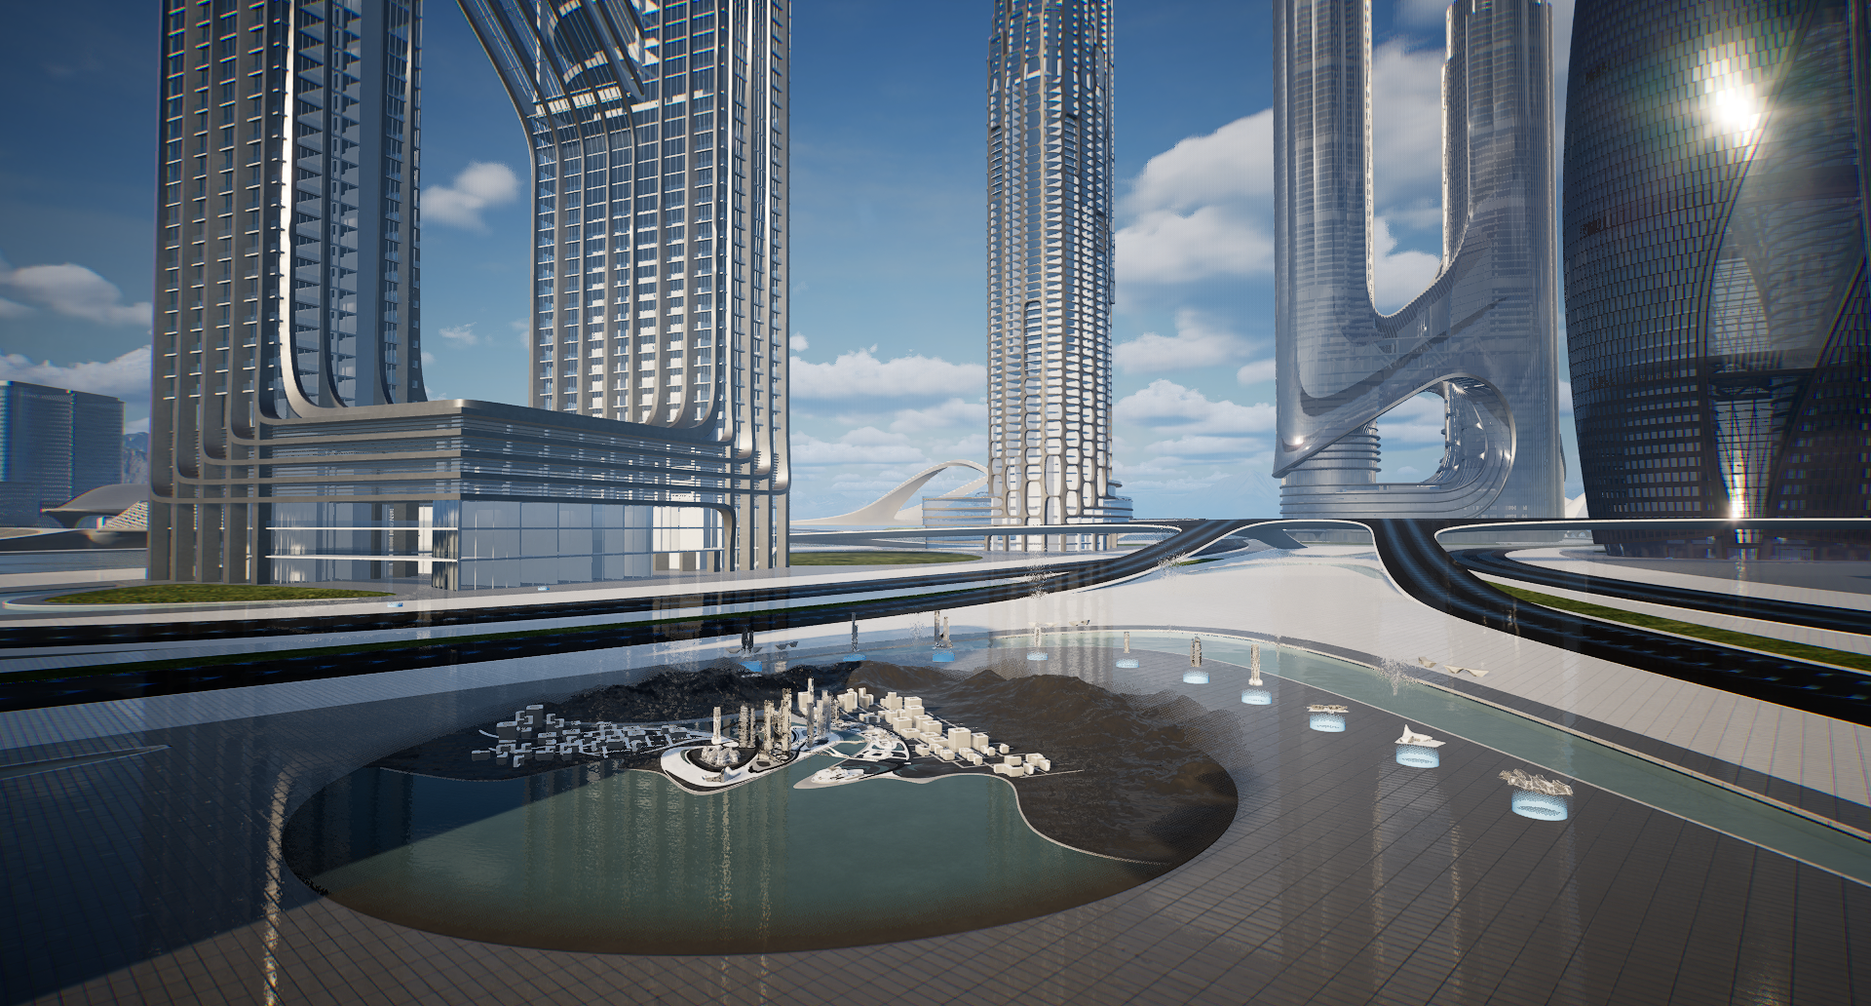
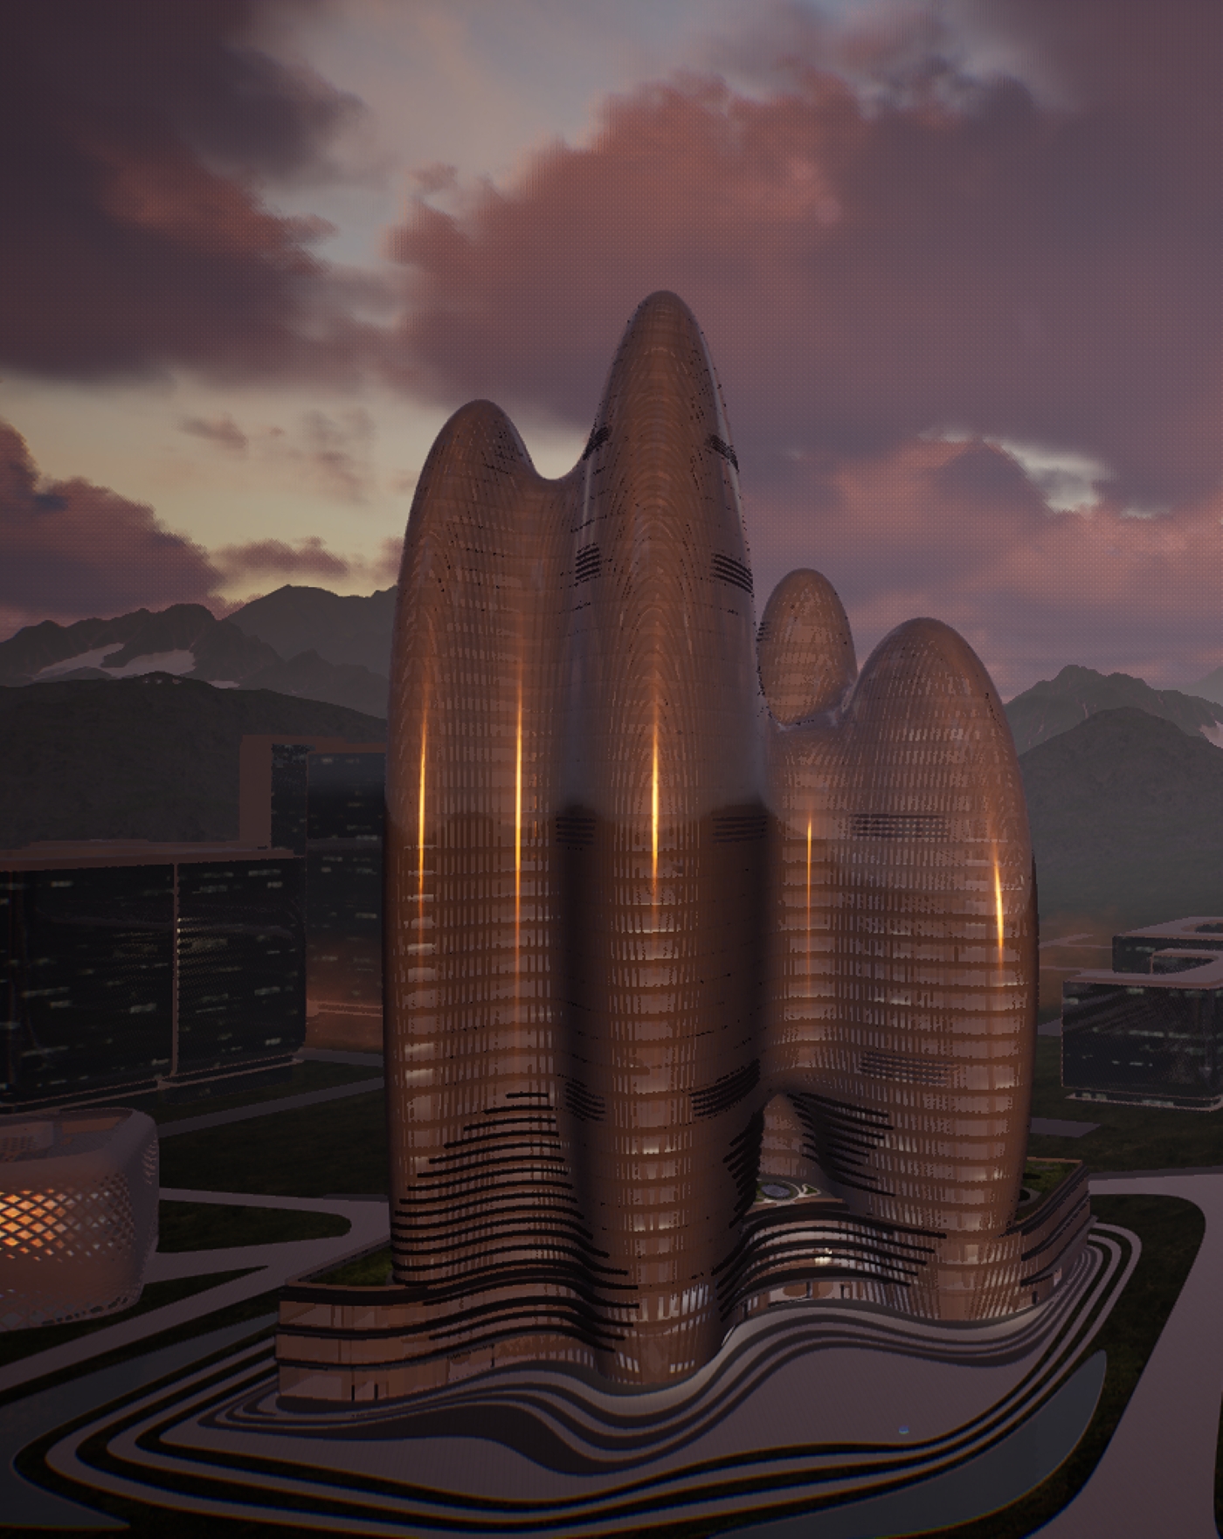
We optimized them to achieve optimal performance, given the magnitude of the project. The sheer size of the map, the architectural complexity of each building, and the implementation of virtual reality were a major challenge for our Level Design and Tech teams on Mytaverse.
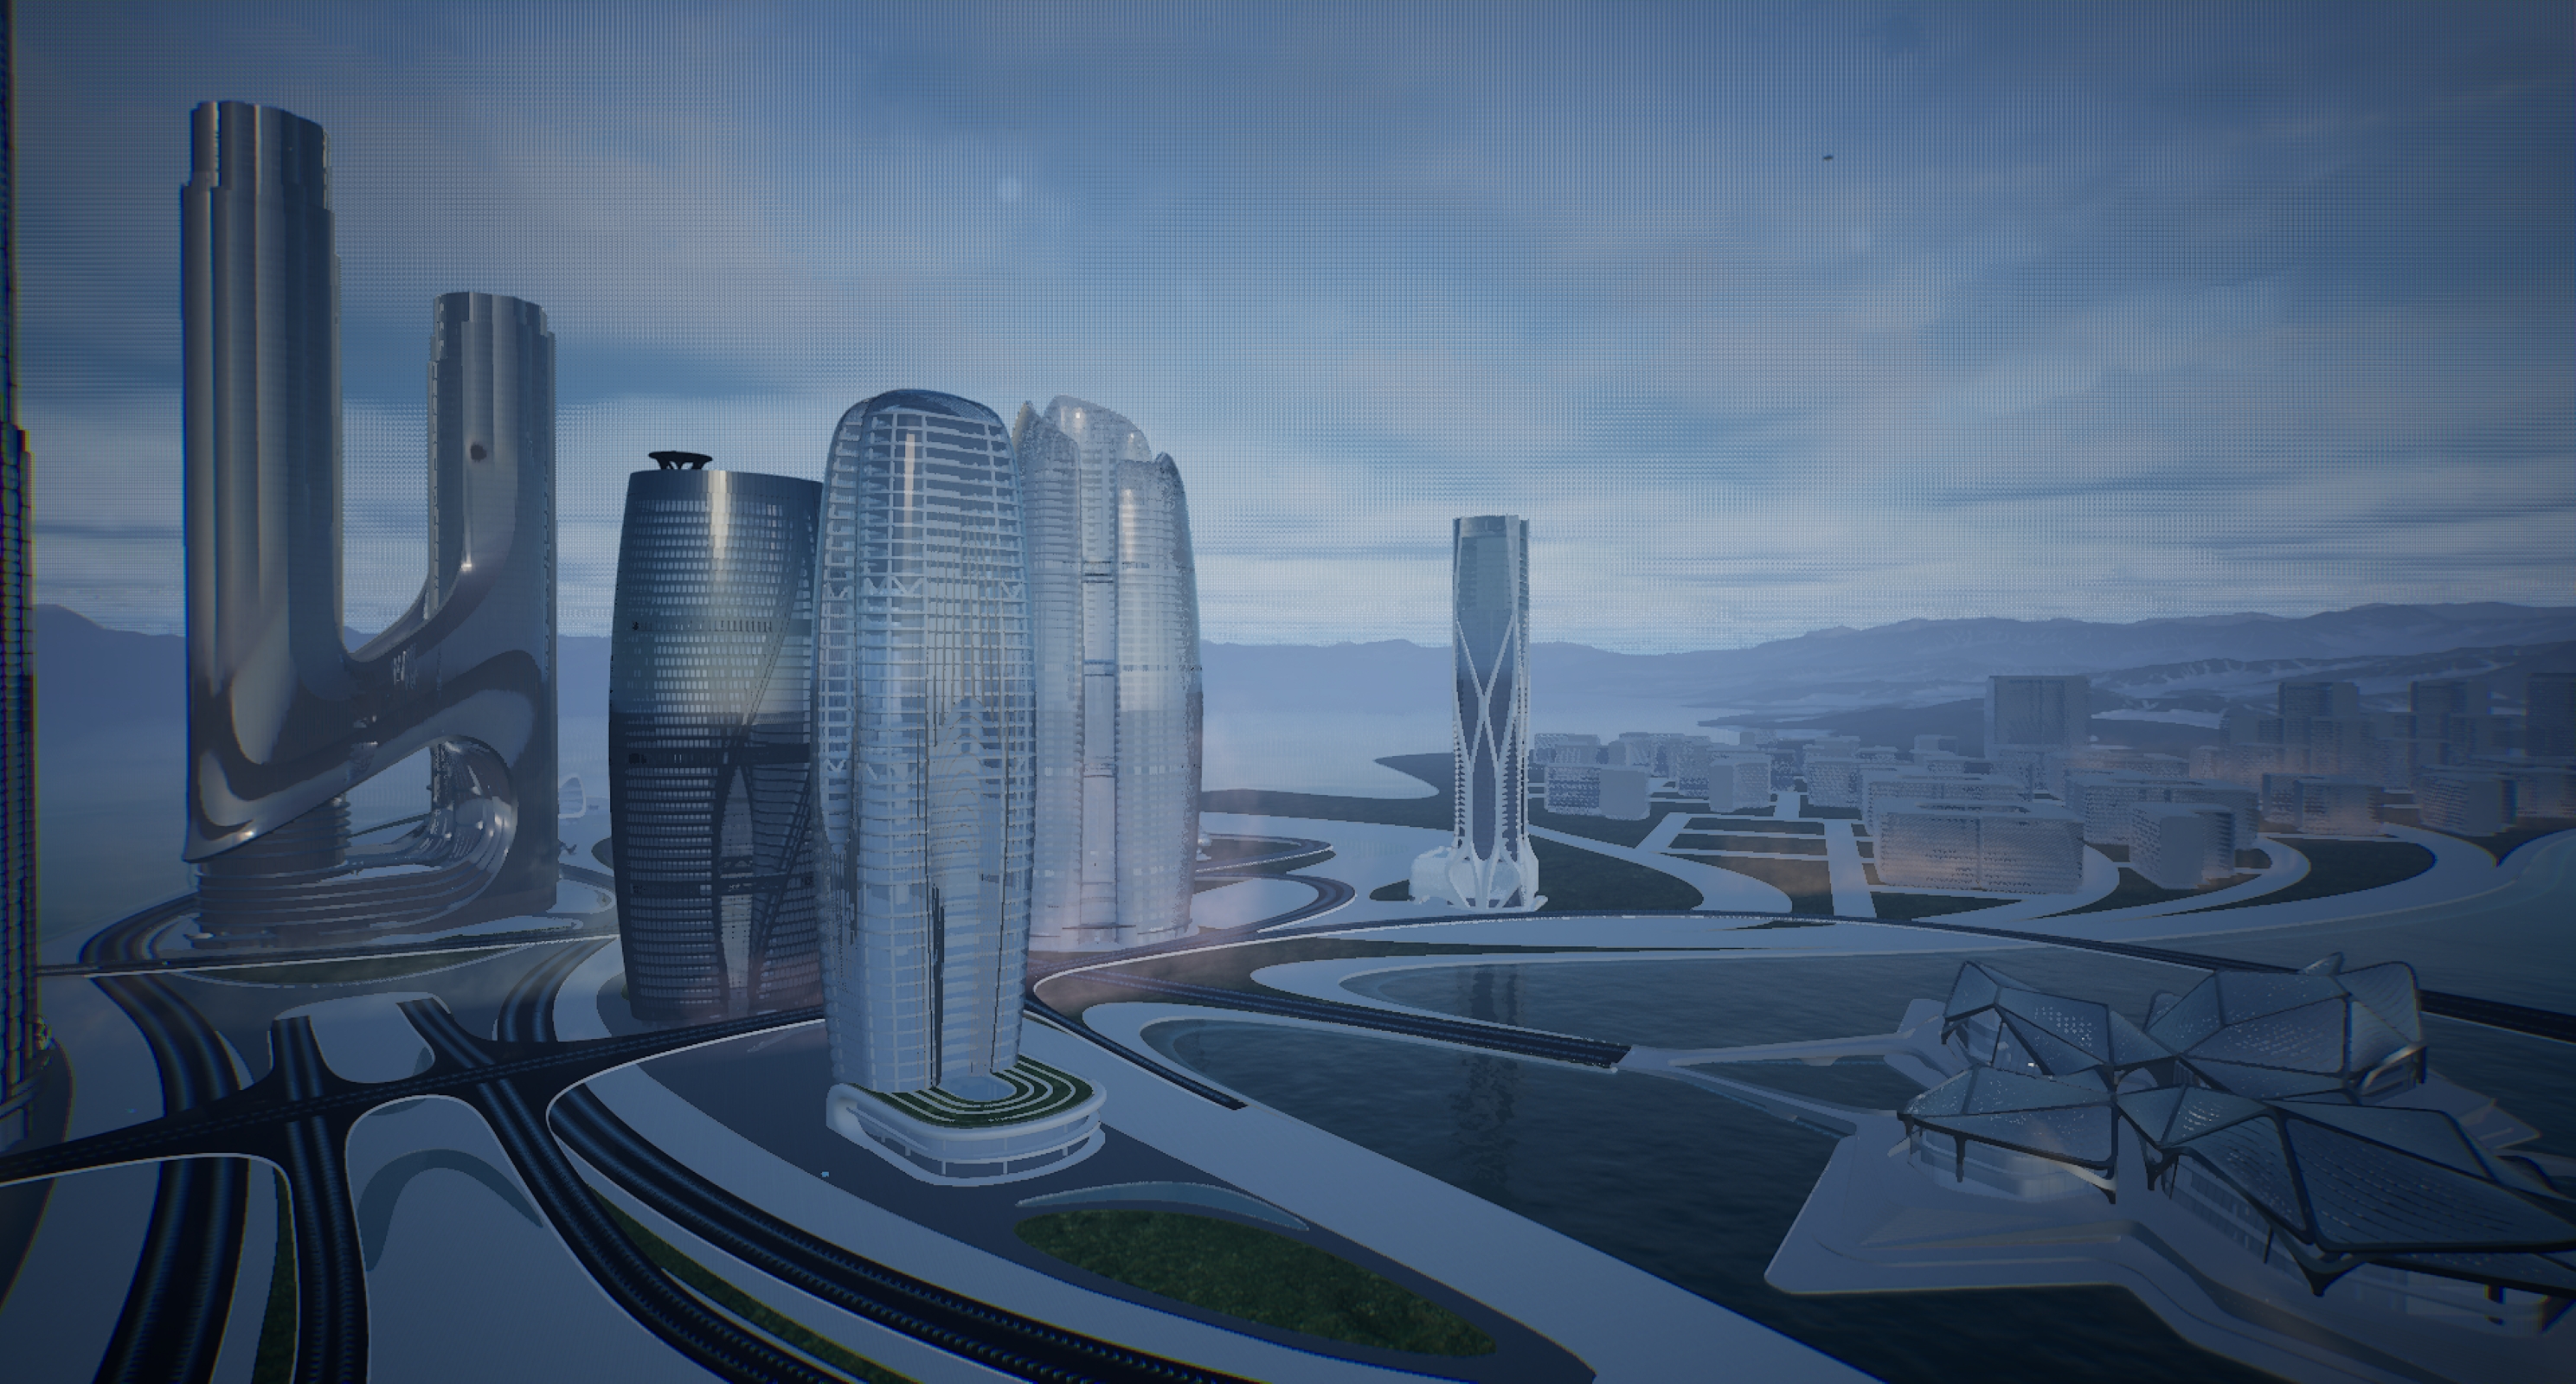
The minimal placement of each screen, with its functionalities running, made the project a highly immersive experience.
Likewise, the complexity of the location of the Teleport BPs.
In this way, the work between the two companies was decisive in locating each of the functionalities appropriately.
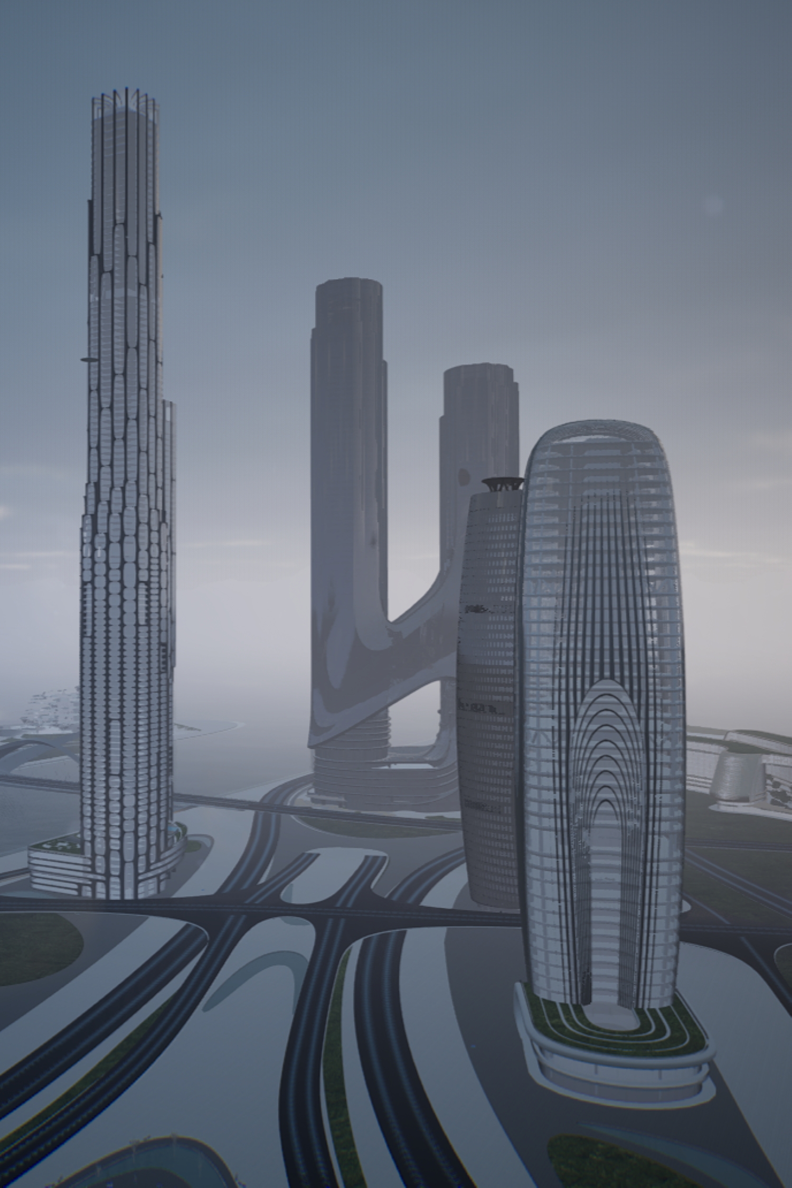
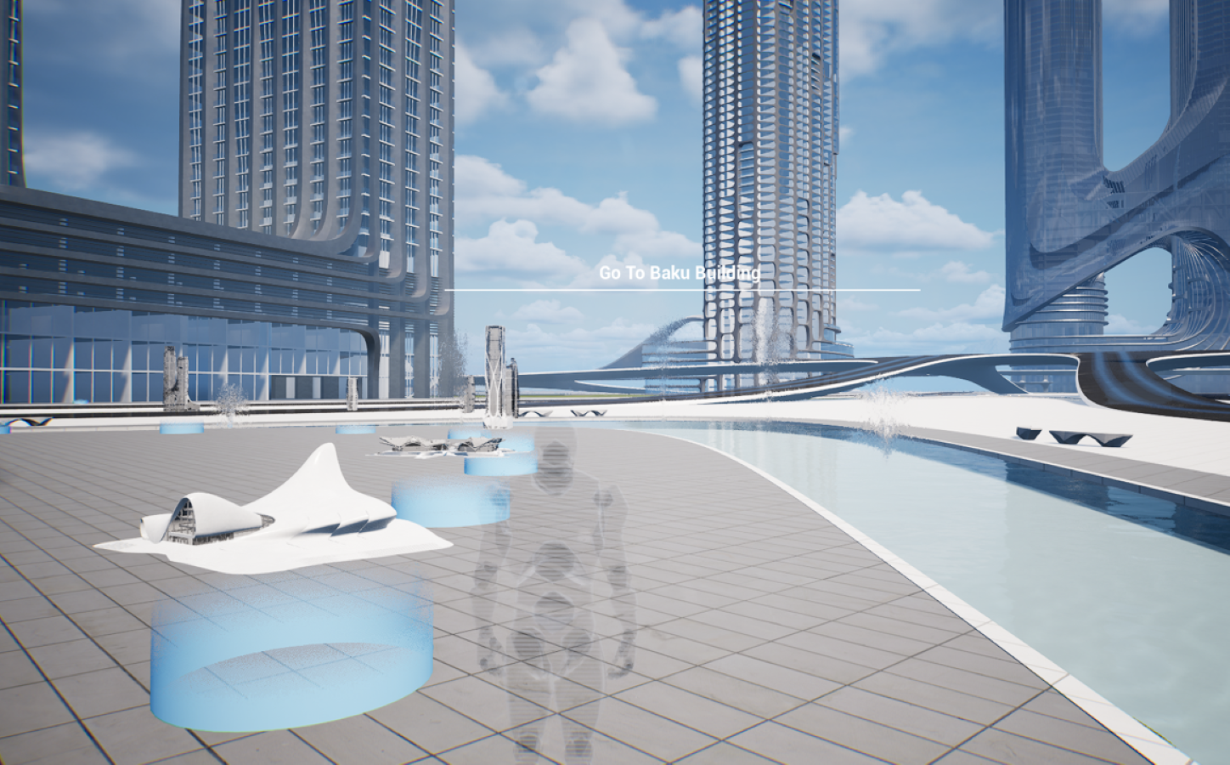
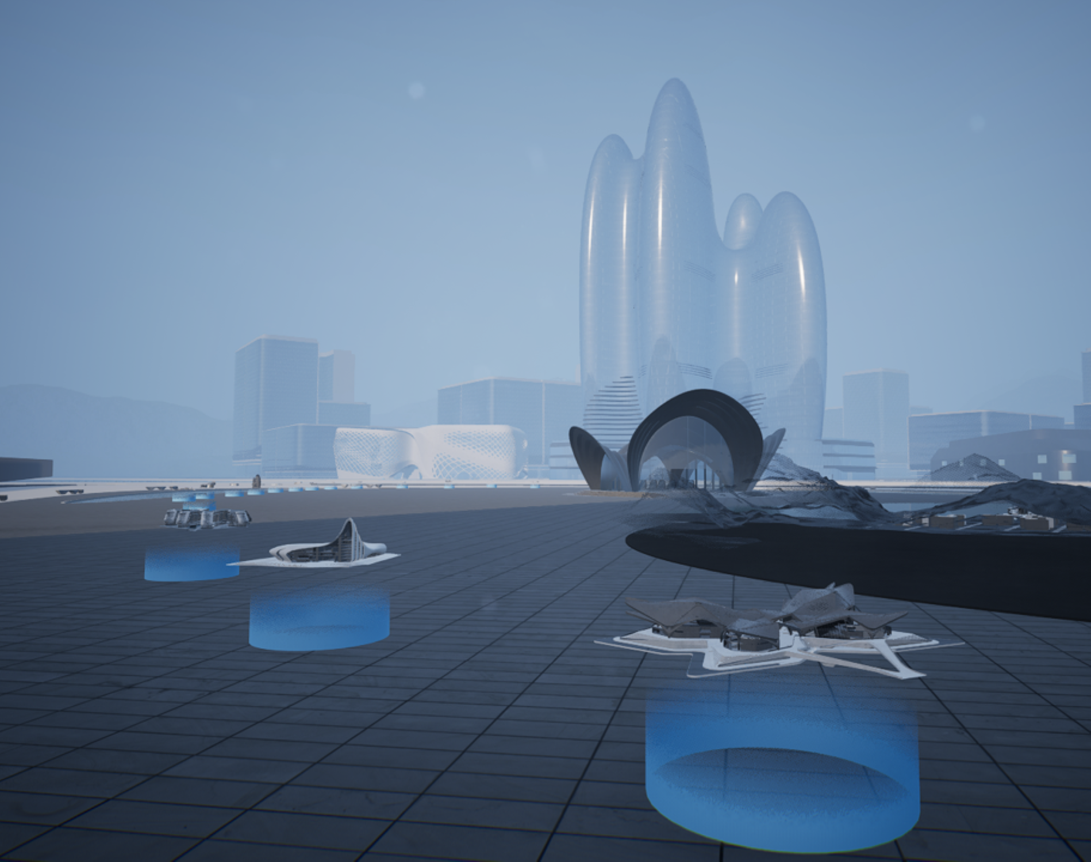
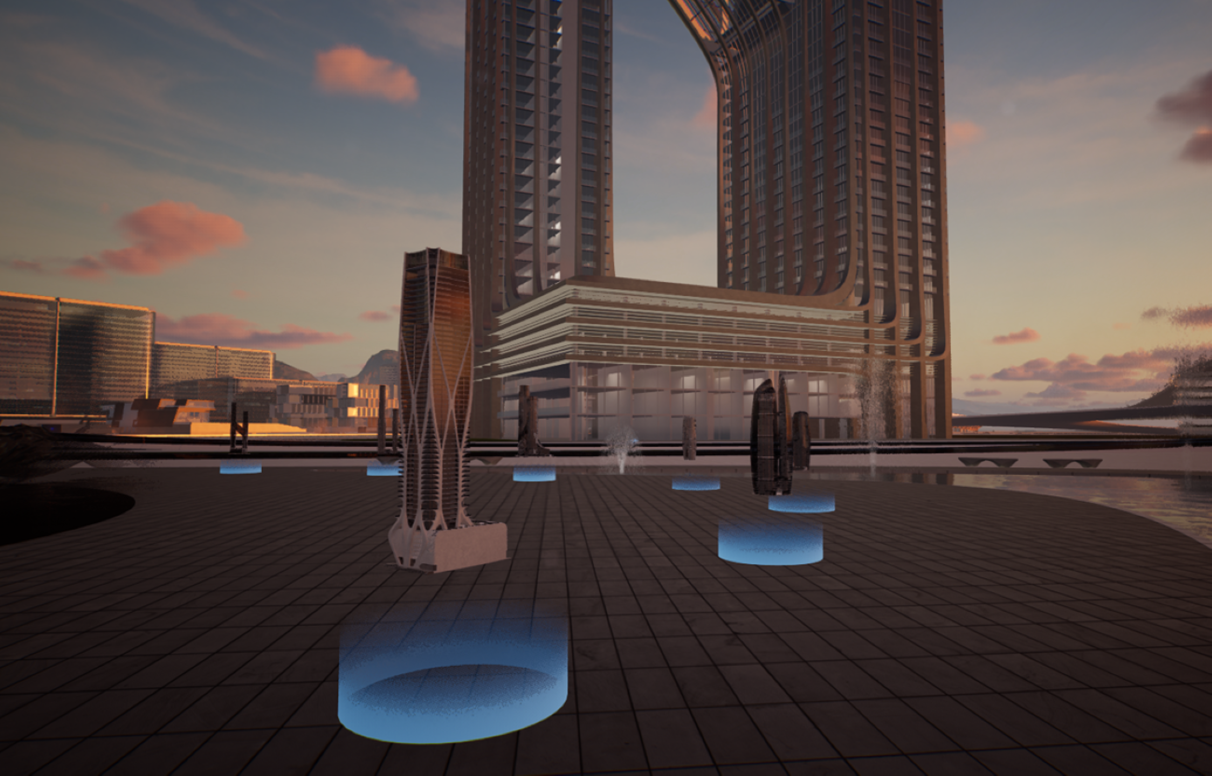
The client's ability to walk around the project, constantly interacting with the buildings, was endless.
The dynamic sky functionality was a huge challenge for the team as performance was always being evaluated in order to have a great experience.
By seamlessly integrating high-definition virtual reality, 3D spatial audio, real-world graphics, and countless customizable features, we empower businesses to discover new horizons of creativity, productivity, and connectivity of ZHA.
Design as an architectural act that is the product of creation. And a creation that advocates for well-being and hope.