Veterinary Diagnostic Building
Client
Location
Area
Disciplines
Market
Status
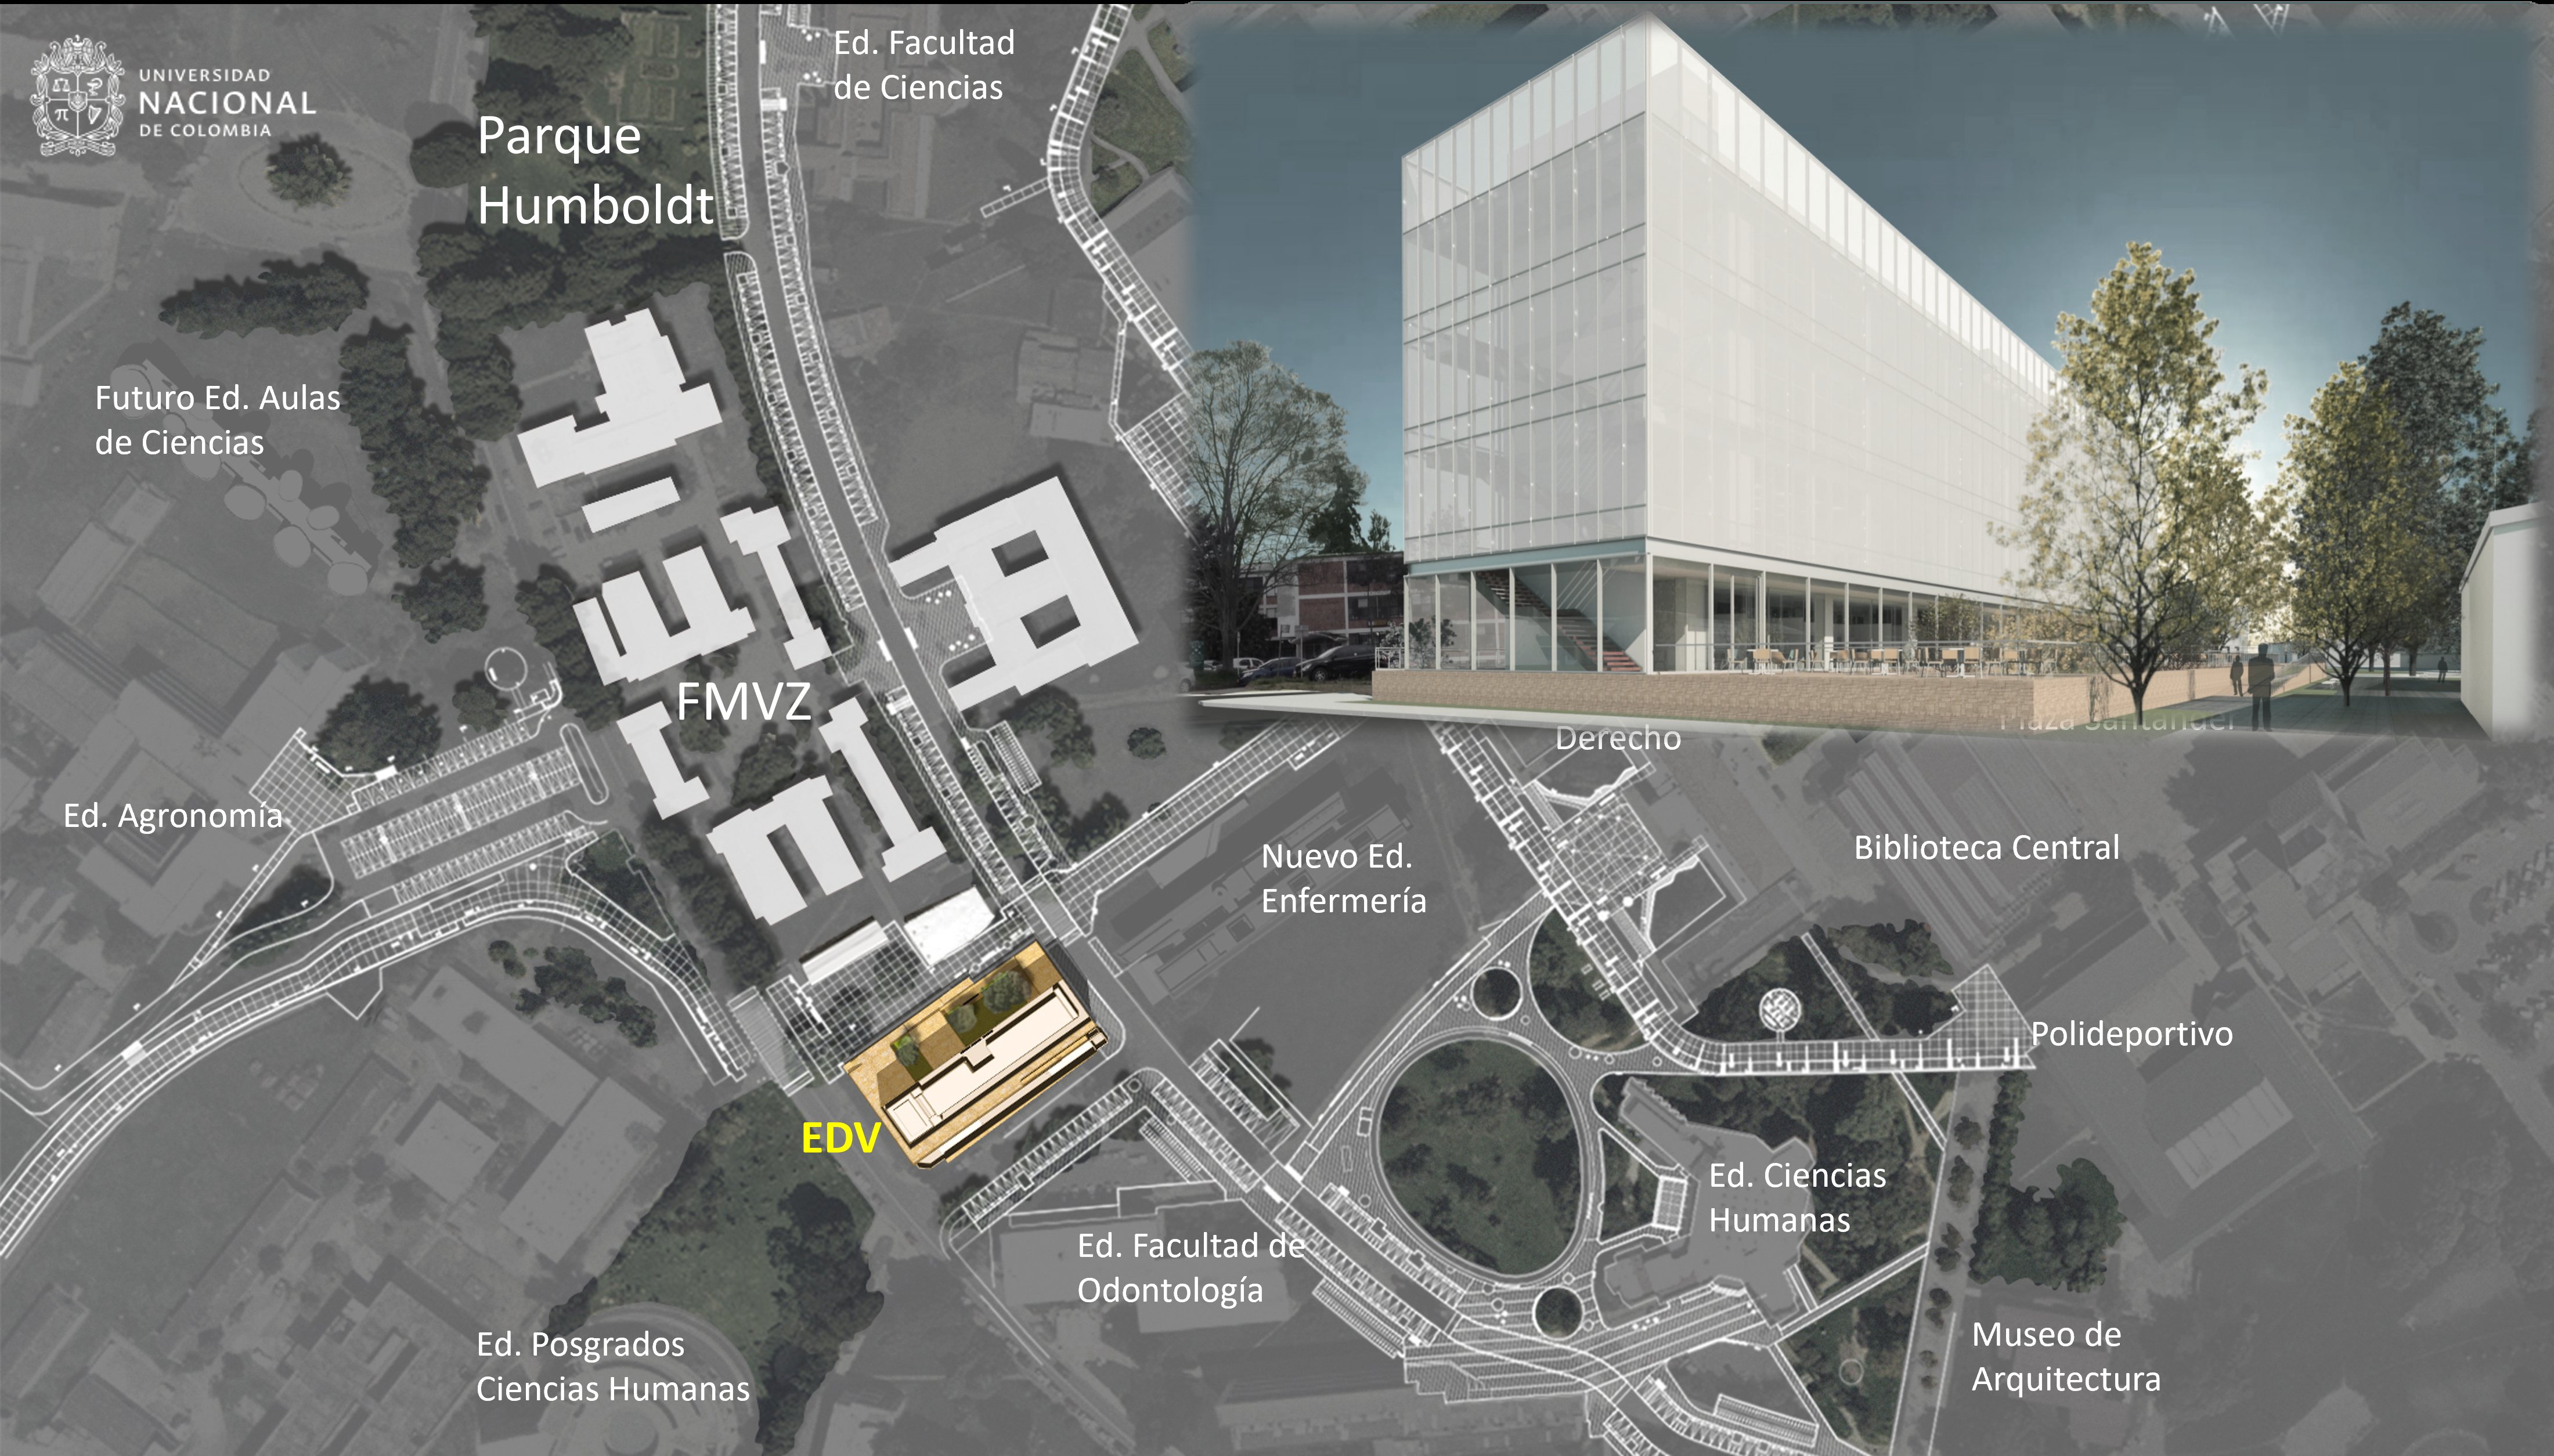
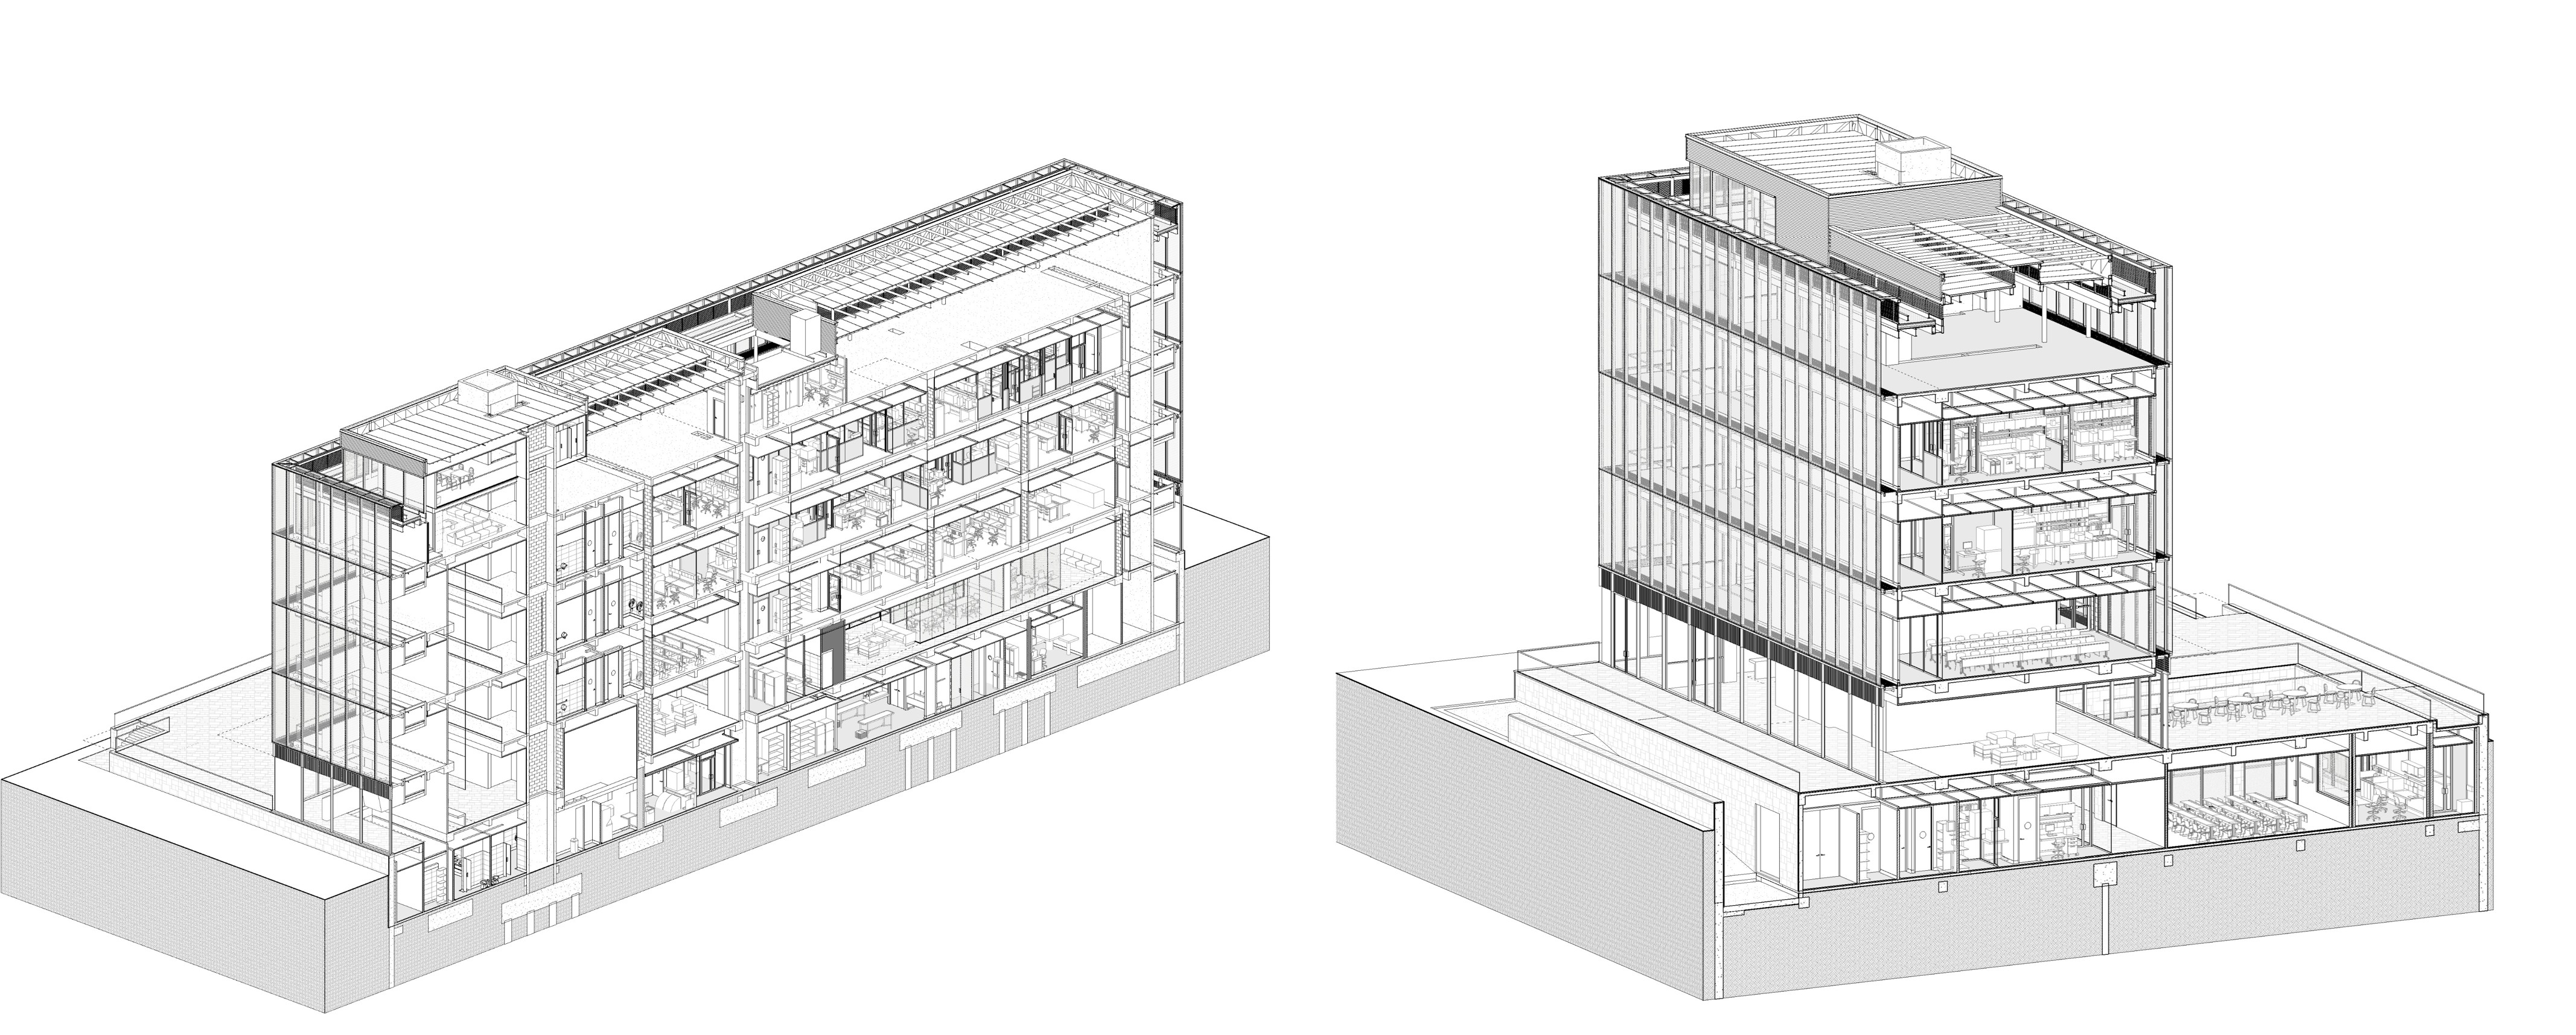
Since 2007, the Faculty of Veterinary Medicine and Animal Science of the National University of Colombia has developed this project, which is necessary to accredit veterinary diagnostic laboratories before government entities. During 4 years I led the design team of the Planning Office of the University. My responsibilities included architectural design of all the building, technical coordination with all the specialties, comprehensive design of each of the laboratories, application of biosecurity regulations, budgeting, and licensing.
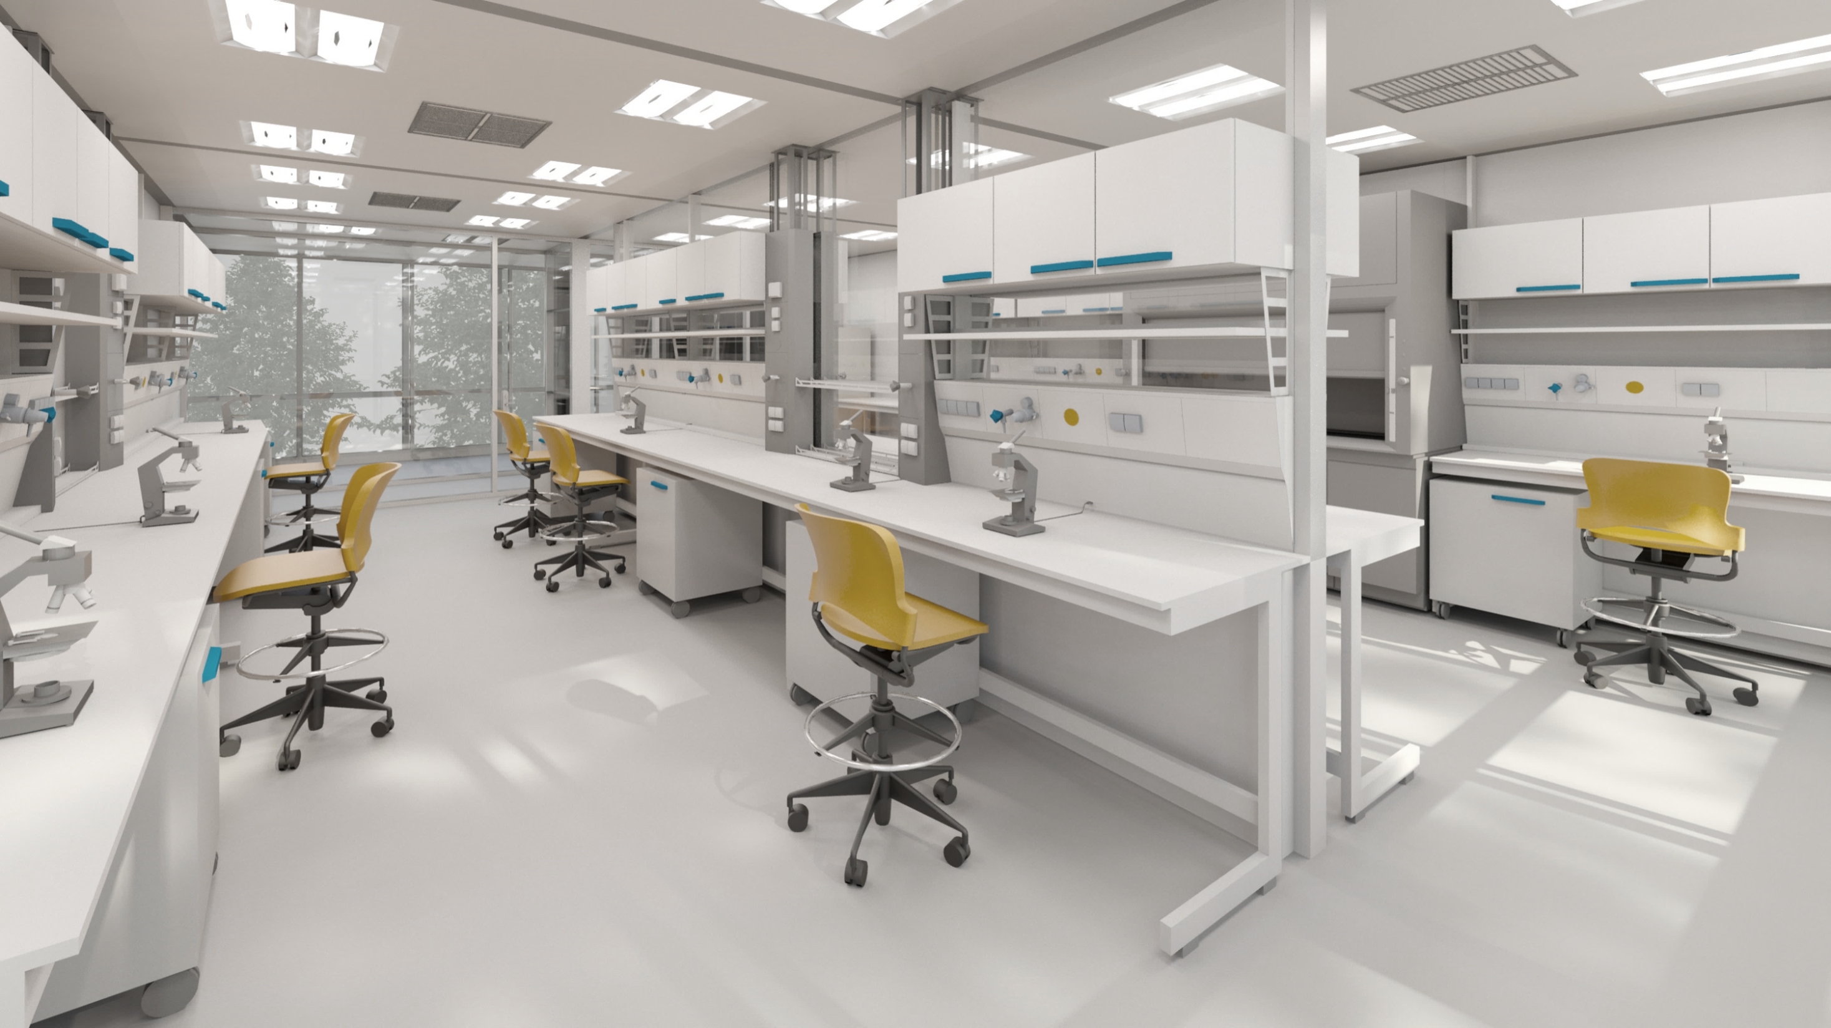
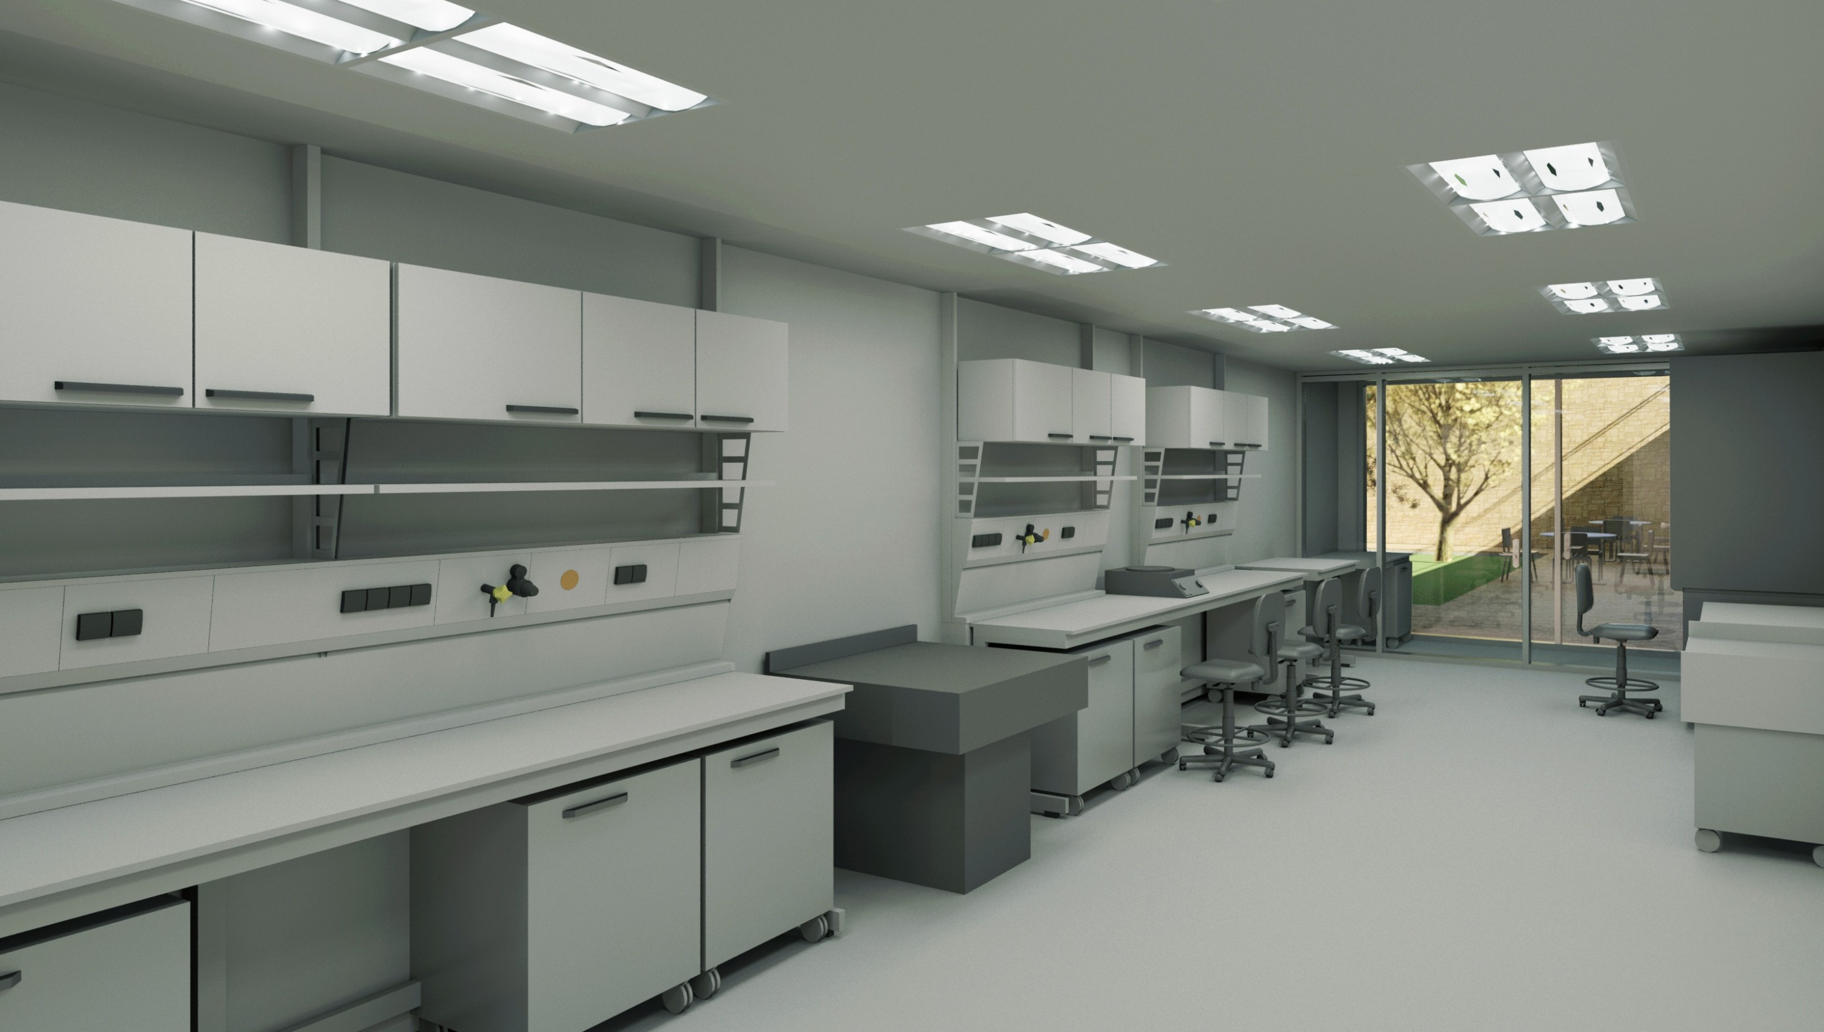
We implemented the BIM (Building Information Modeling) methodology for the first time in university projects. It is a collaborative work methodology (interdisciplinary team) that encompasses the planning, design, construction, and operation processes of buildings and/or infrastructure, based on a 3D model that allows for visualization, engineering and interference analysis, material quantification, cost estimation, simulation of the construction process, asset management, and projection of project maintenance and operating costs, as well as its sustainability.
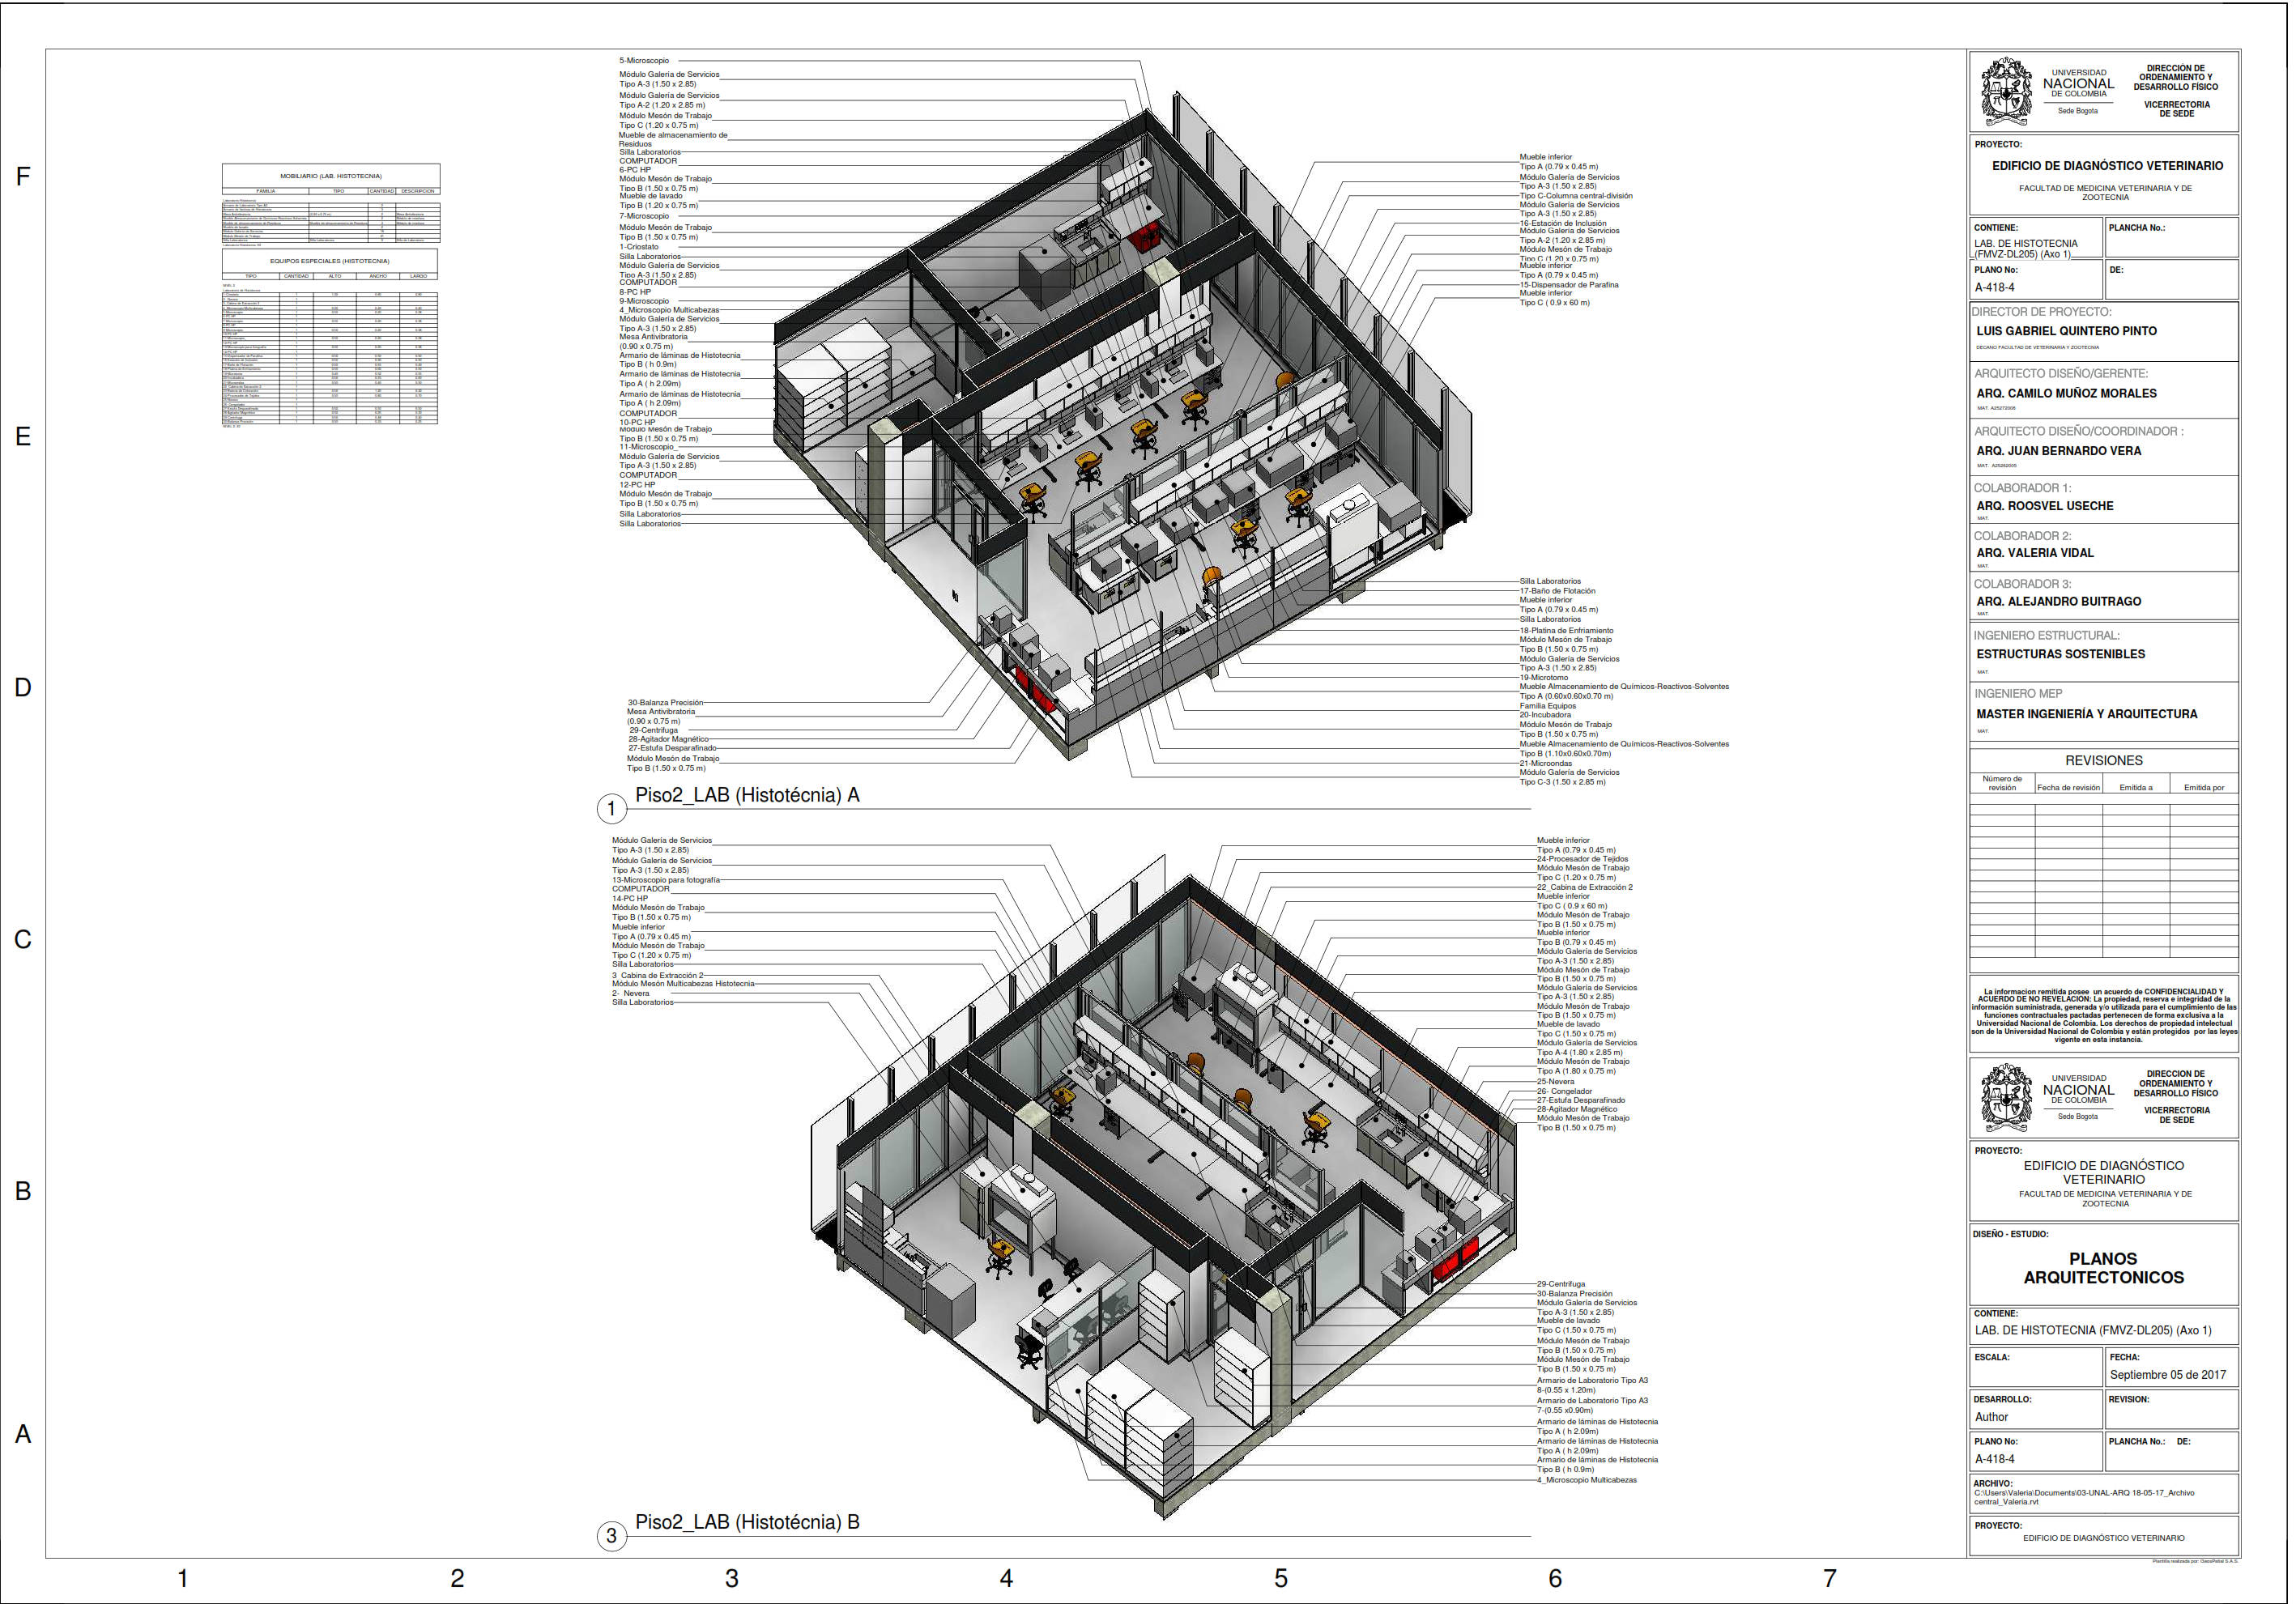
We also implement the: COMPREHENSIVE LABORATORY PROJECT DEVELOPMENT for these kind of projects. This consisted implementing the BIM work methodology in all phases; coordination of all complementary specialties and consulting services (biosafety, biocontainment, human safety, and bioclimatic). BIM modeling and studies of specialized furniture, integrated technical ceiling systems, and laboratory equipment (specialized equipment). Development of the user/client interface, incorporating the specific technical requirements of the laboratory areas and support spaces into the project. Our work philosophy promotes the development of modular, efficient, flexible, and transformable projects to ensure their adaptability to future needs.
.
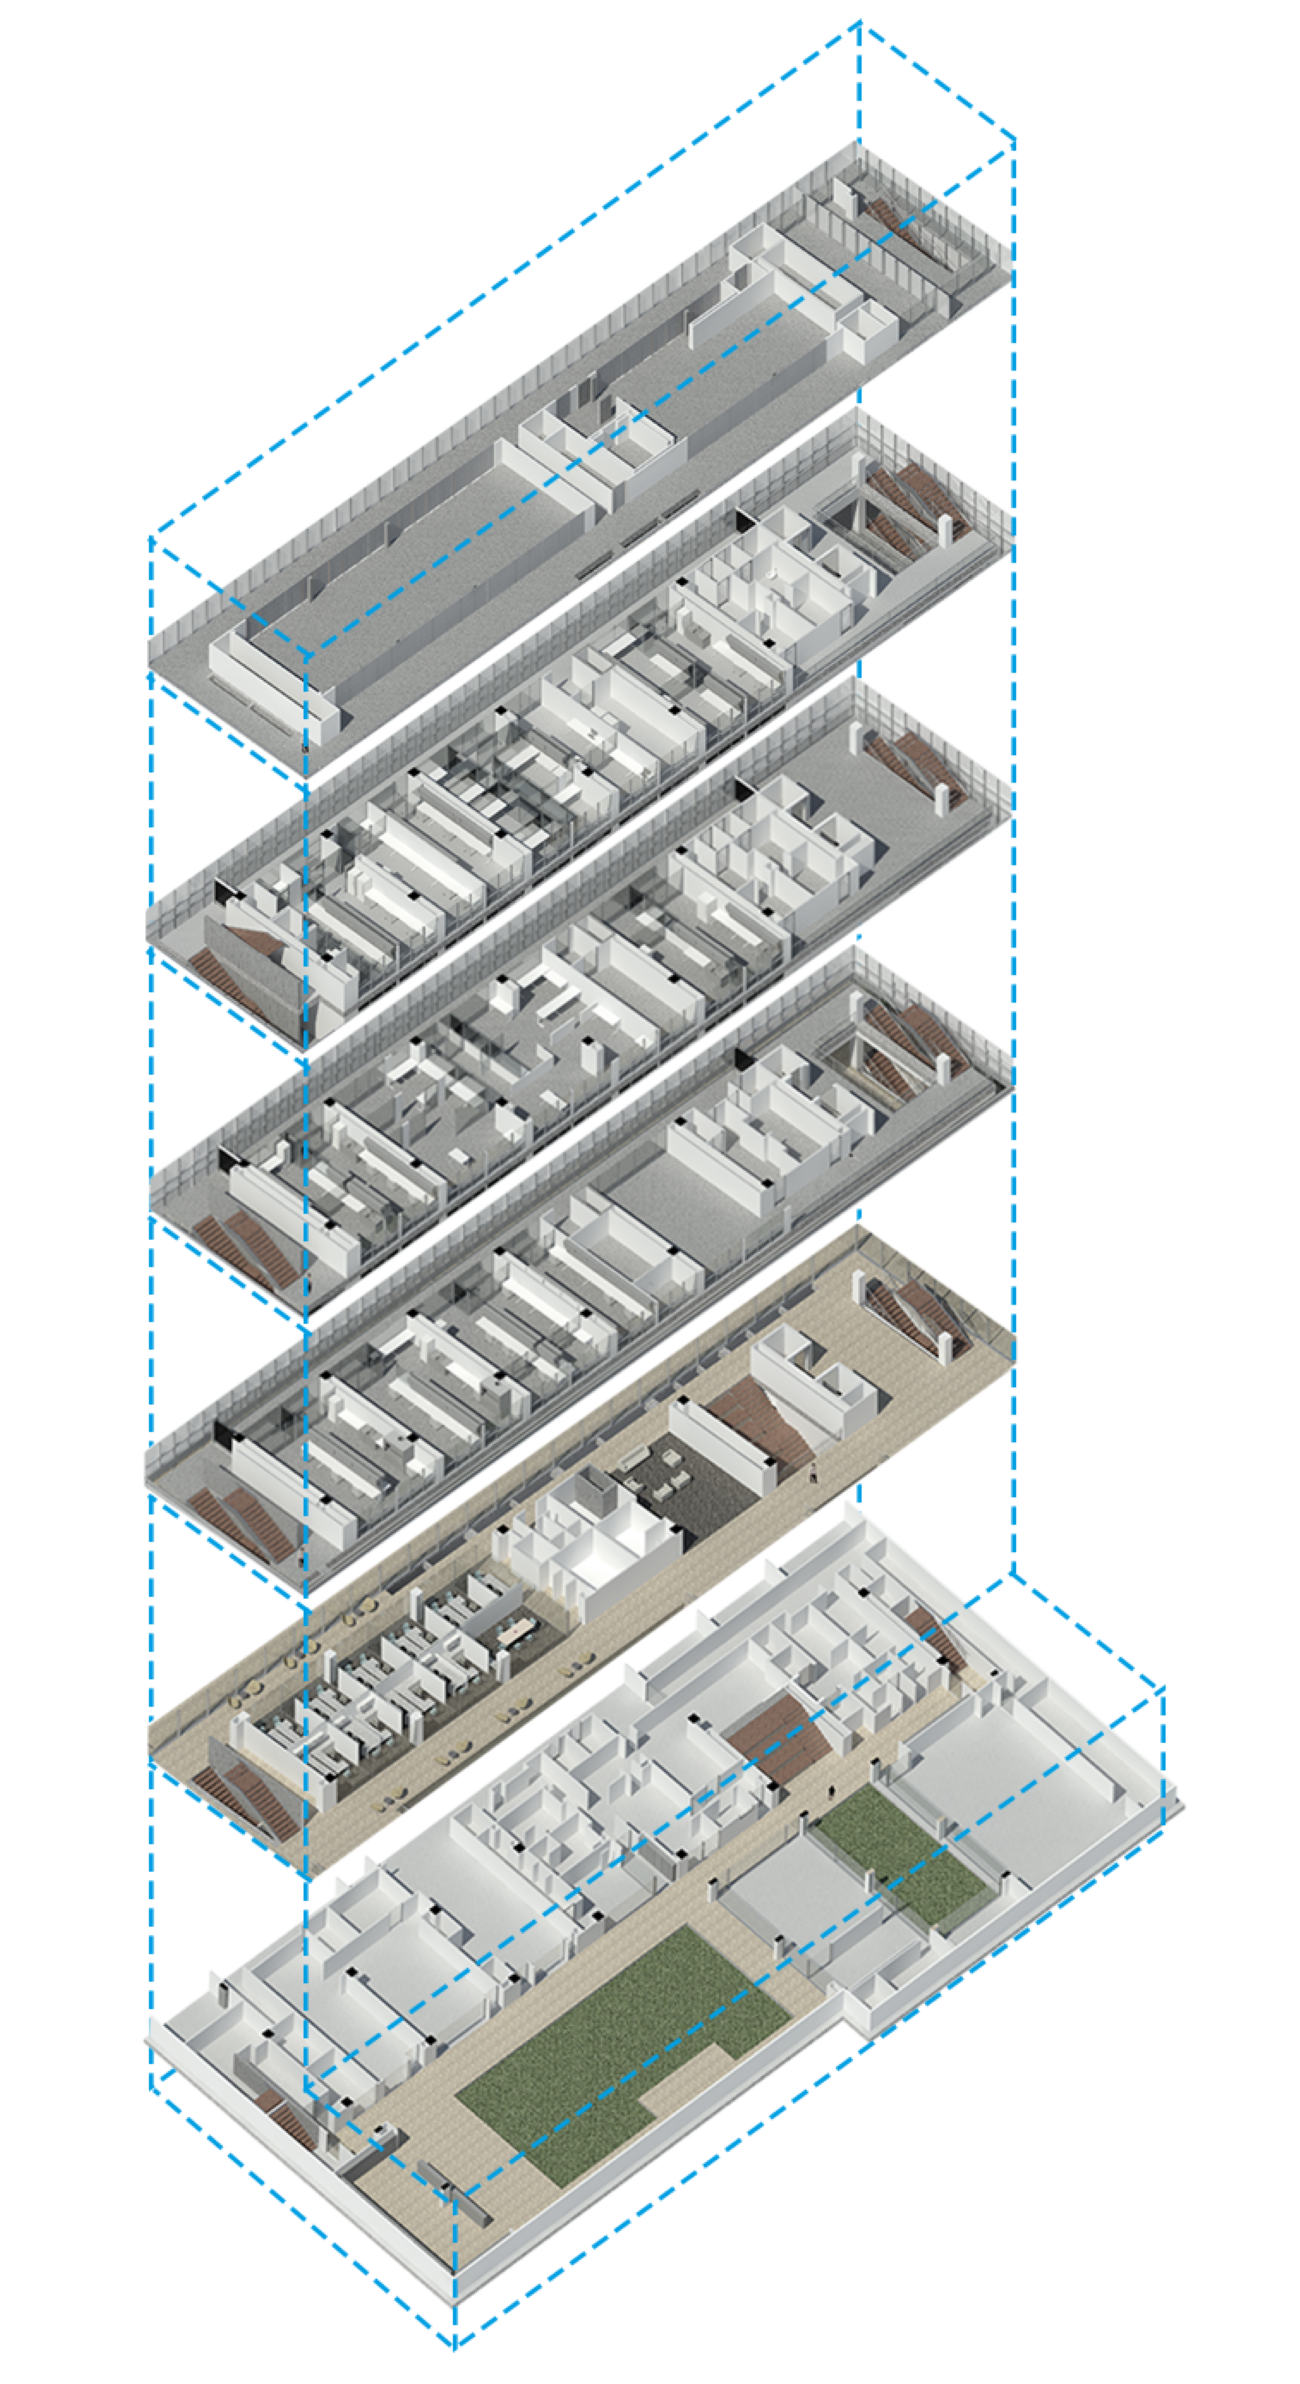
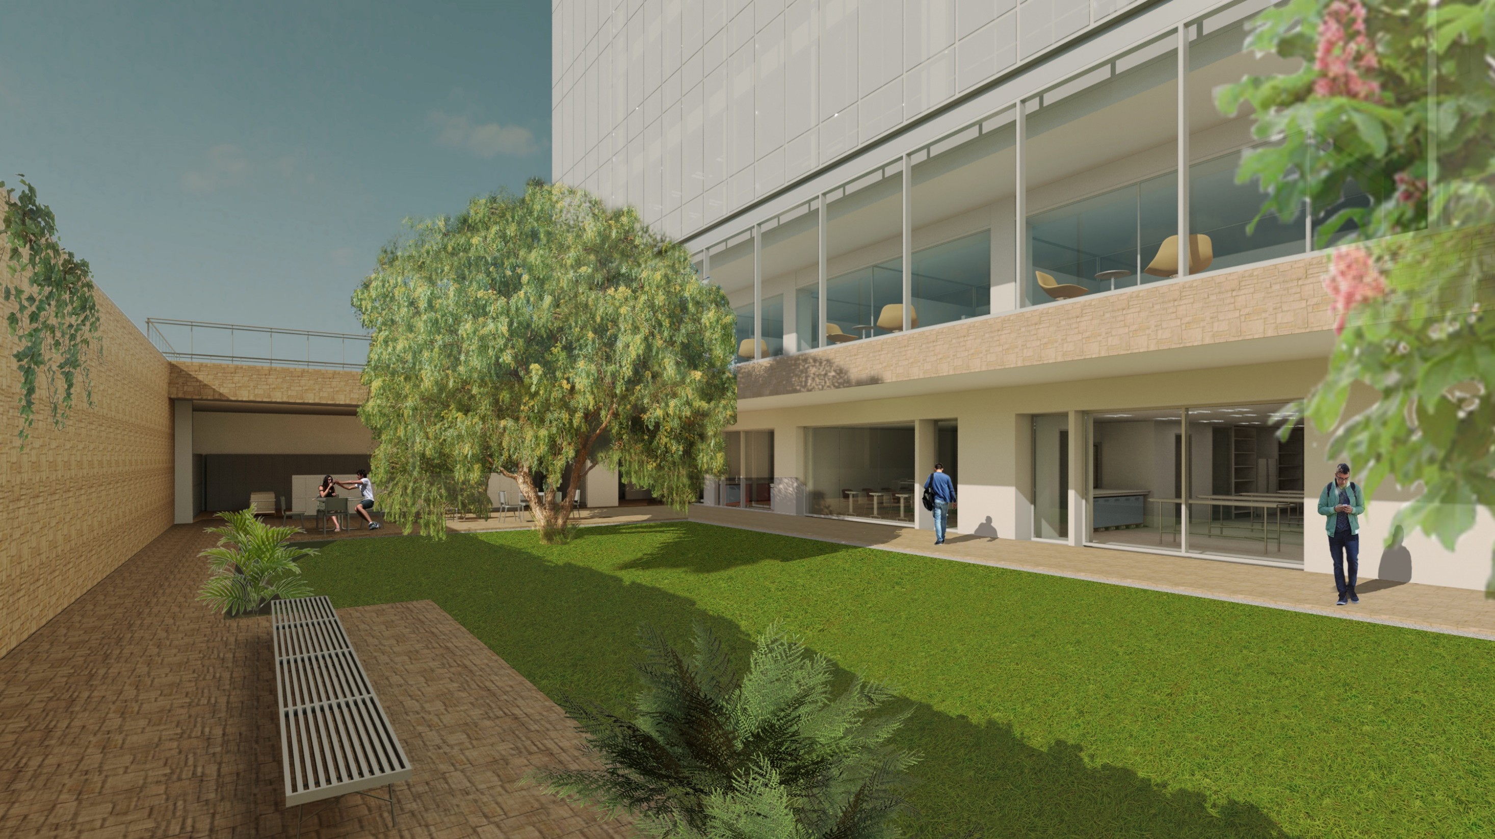
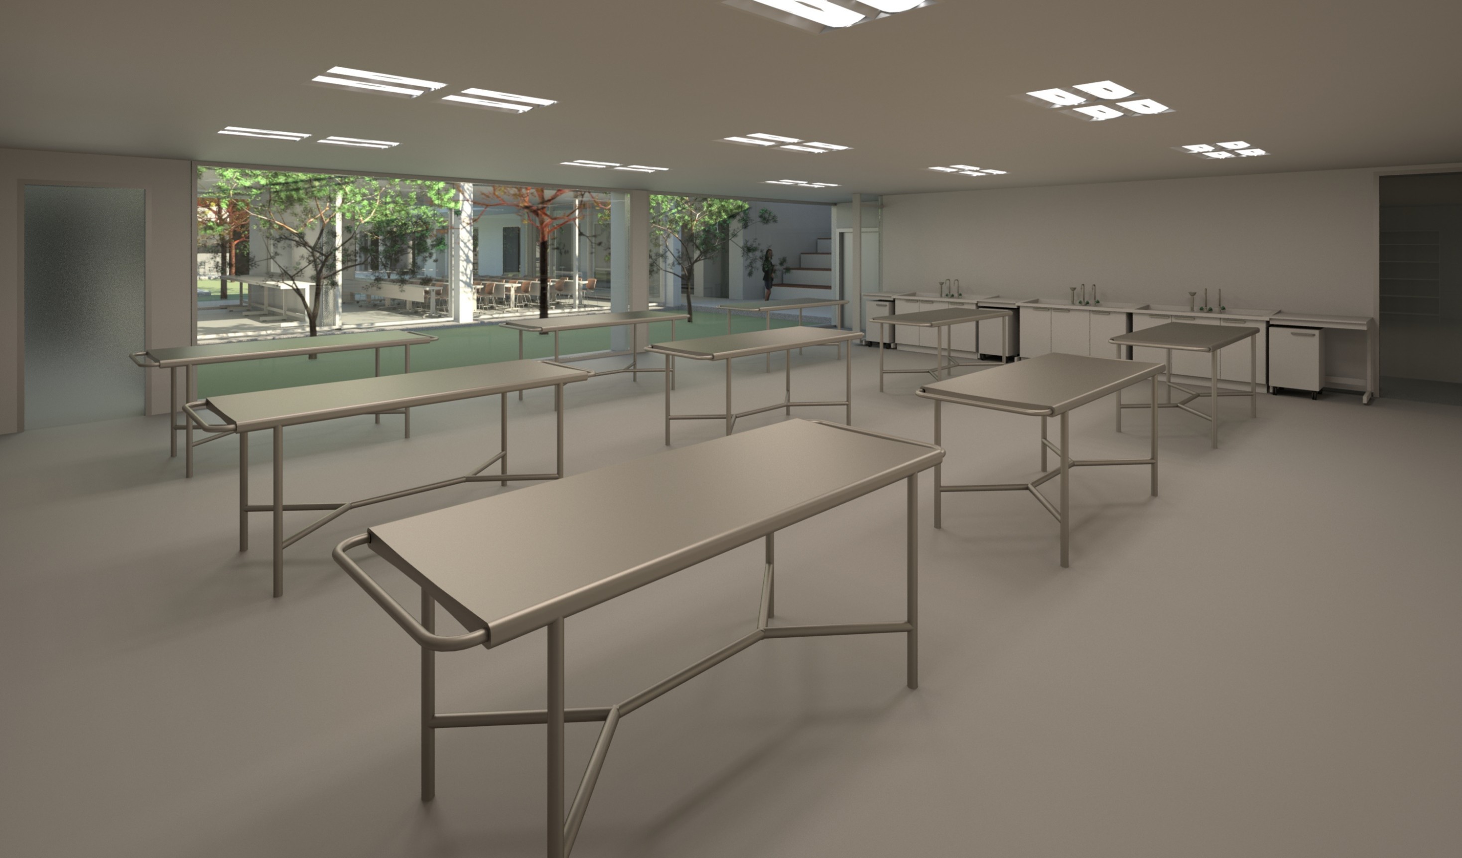
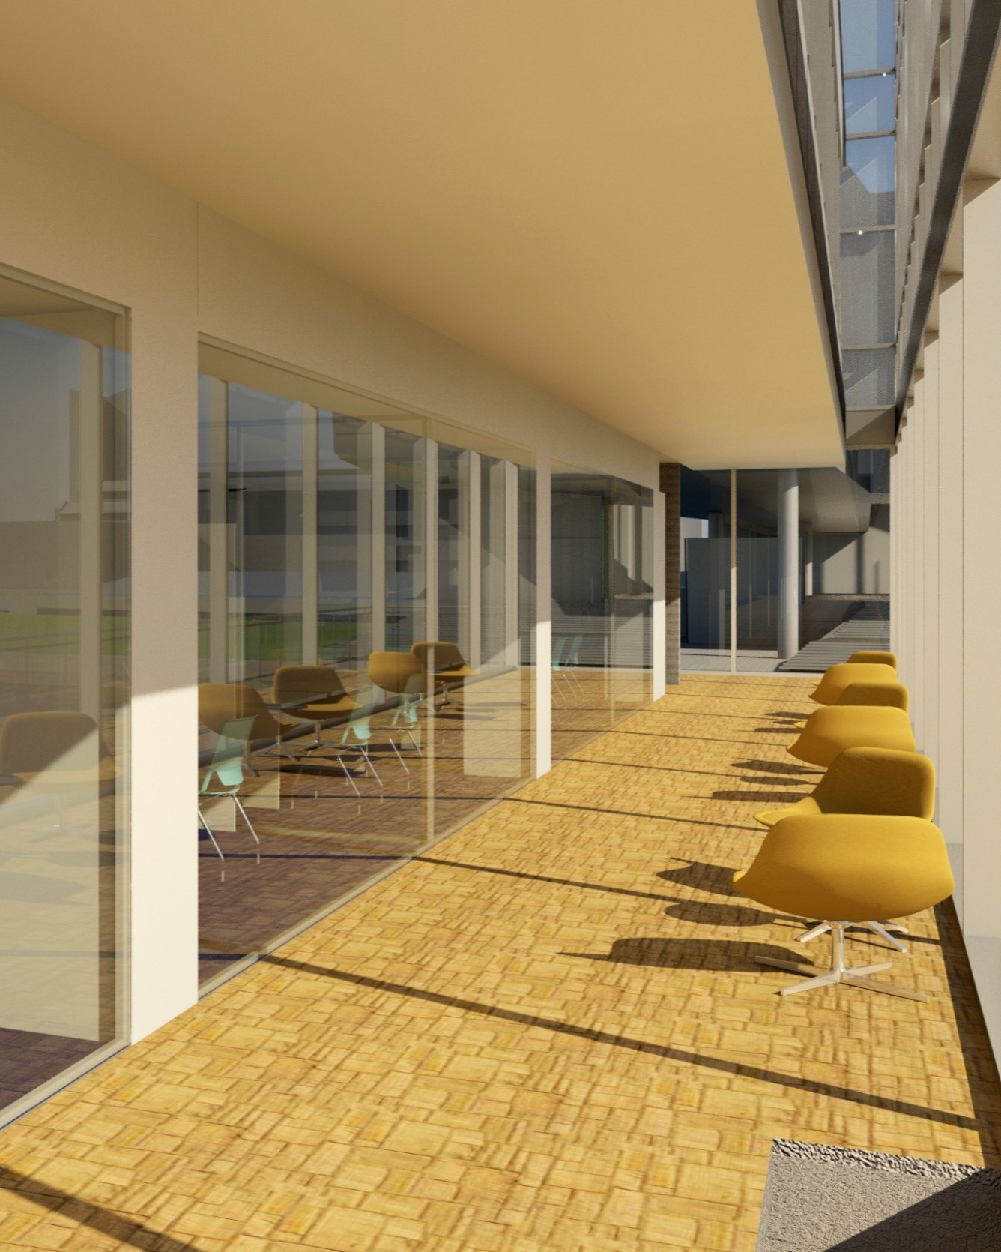
Collaborative work with professors from related areas was essential for the development of the project. The areas involved in the project are: Milk Quality, Genetics, Histotechnology, Metrology, Parasitology, Molecular Biology, Avian Pathology, Clinical Pathology, Virology, Microbiology, Imaging, and Culture Media.
The working group was formed by a multidisciplinary team comprising faculty from those laboratories, administrative staff, architectural designers, biosafety and human security advisors, structural designers, technical systems and network designers, and other external consultants, under the coordination of OPIT, DODF, and DLSB. It also collaborated with the Faculty of Sciences to develop the Metrology Laboratory, which is central to the campus.
Although the project was planned to be built in 2021, it remains a necessary and mandatory reference for the faculty, the National University of Colombia, and the country.
Design as an architectural act that is the product of creation. And a creation that advocates for well-being and hope.