TAIO 138
Client
Location
Area
Disciplines
Market
Status
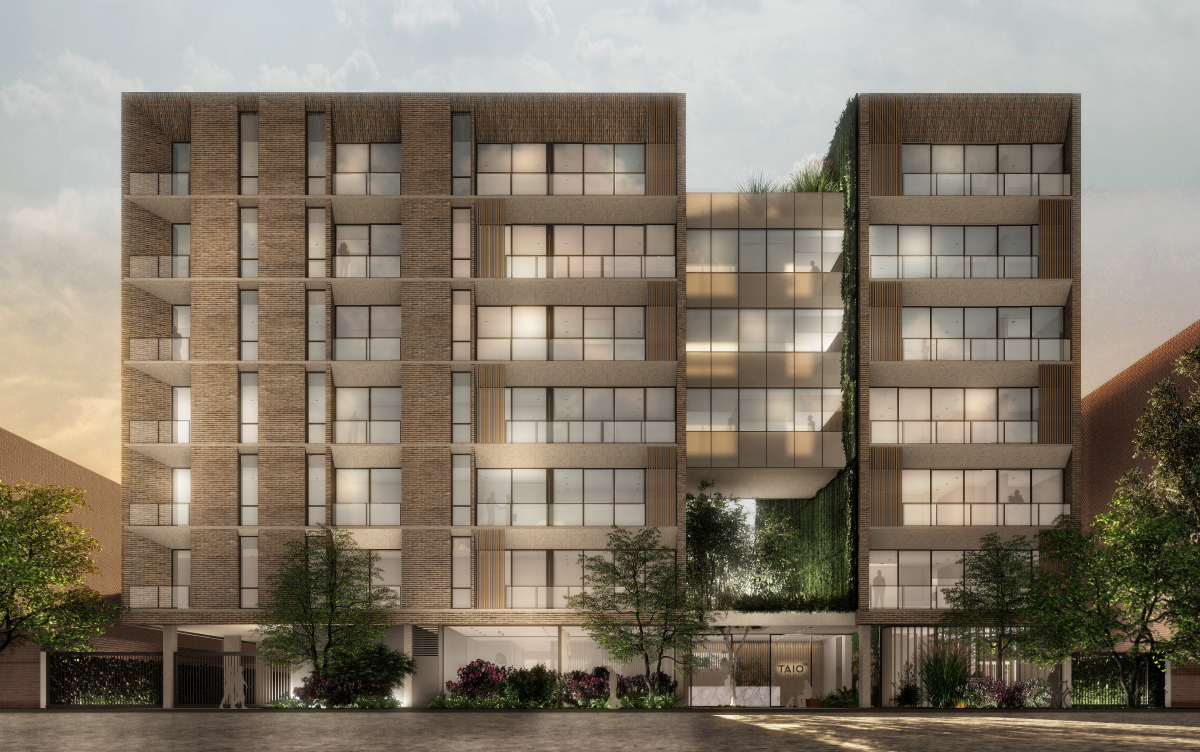
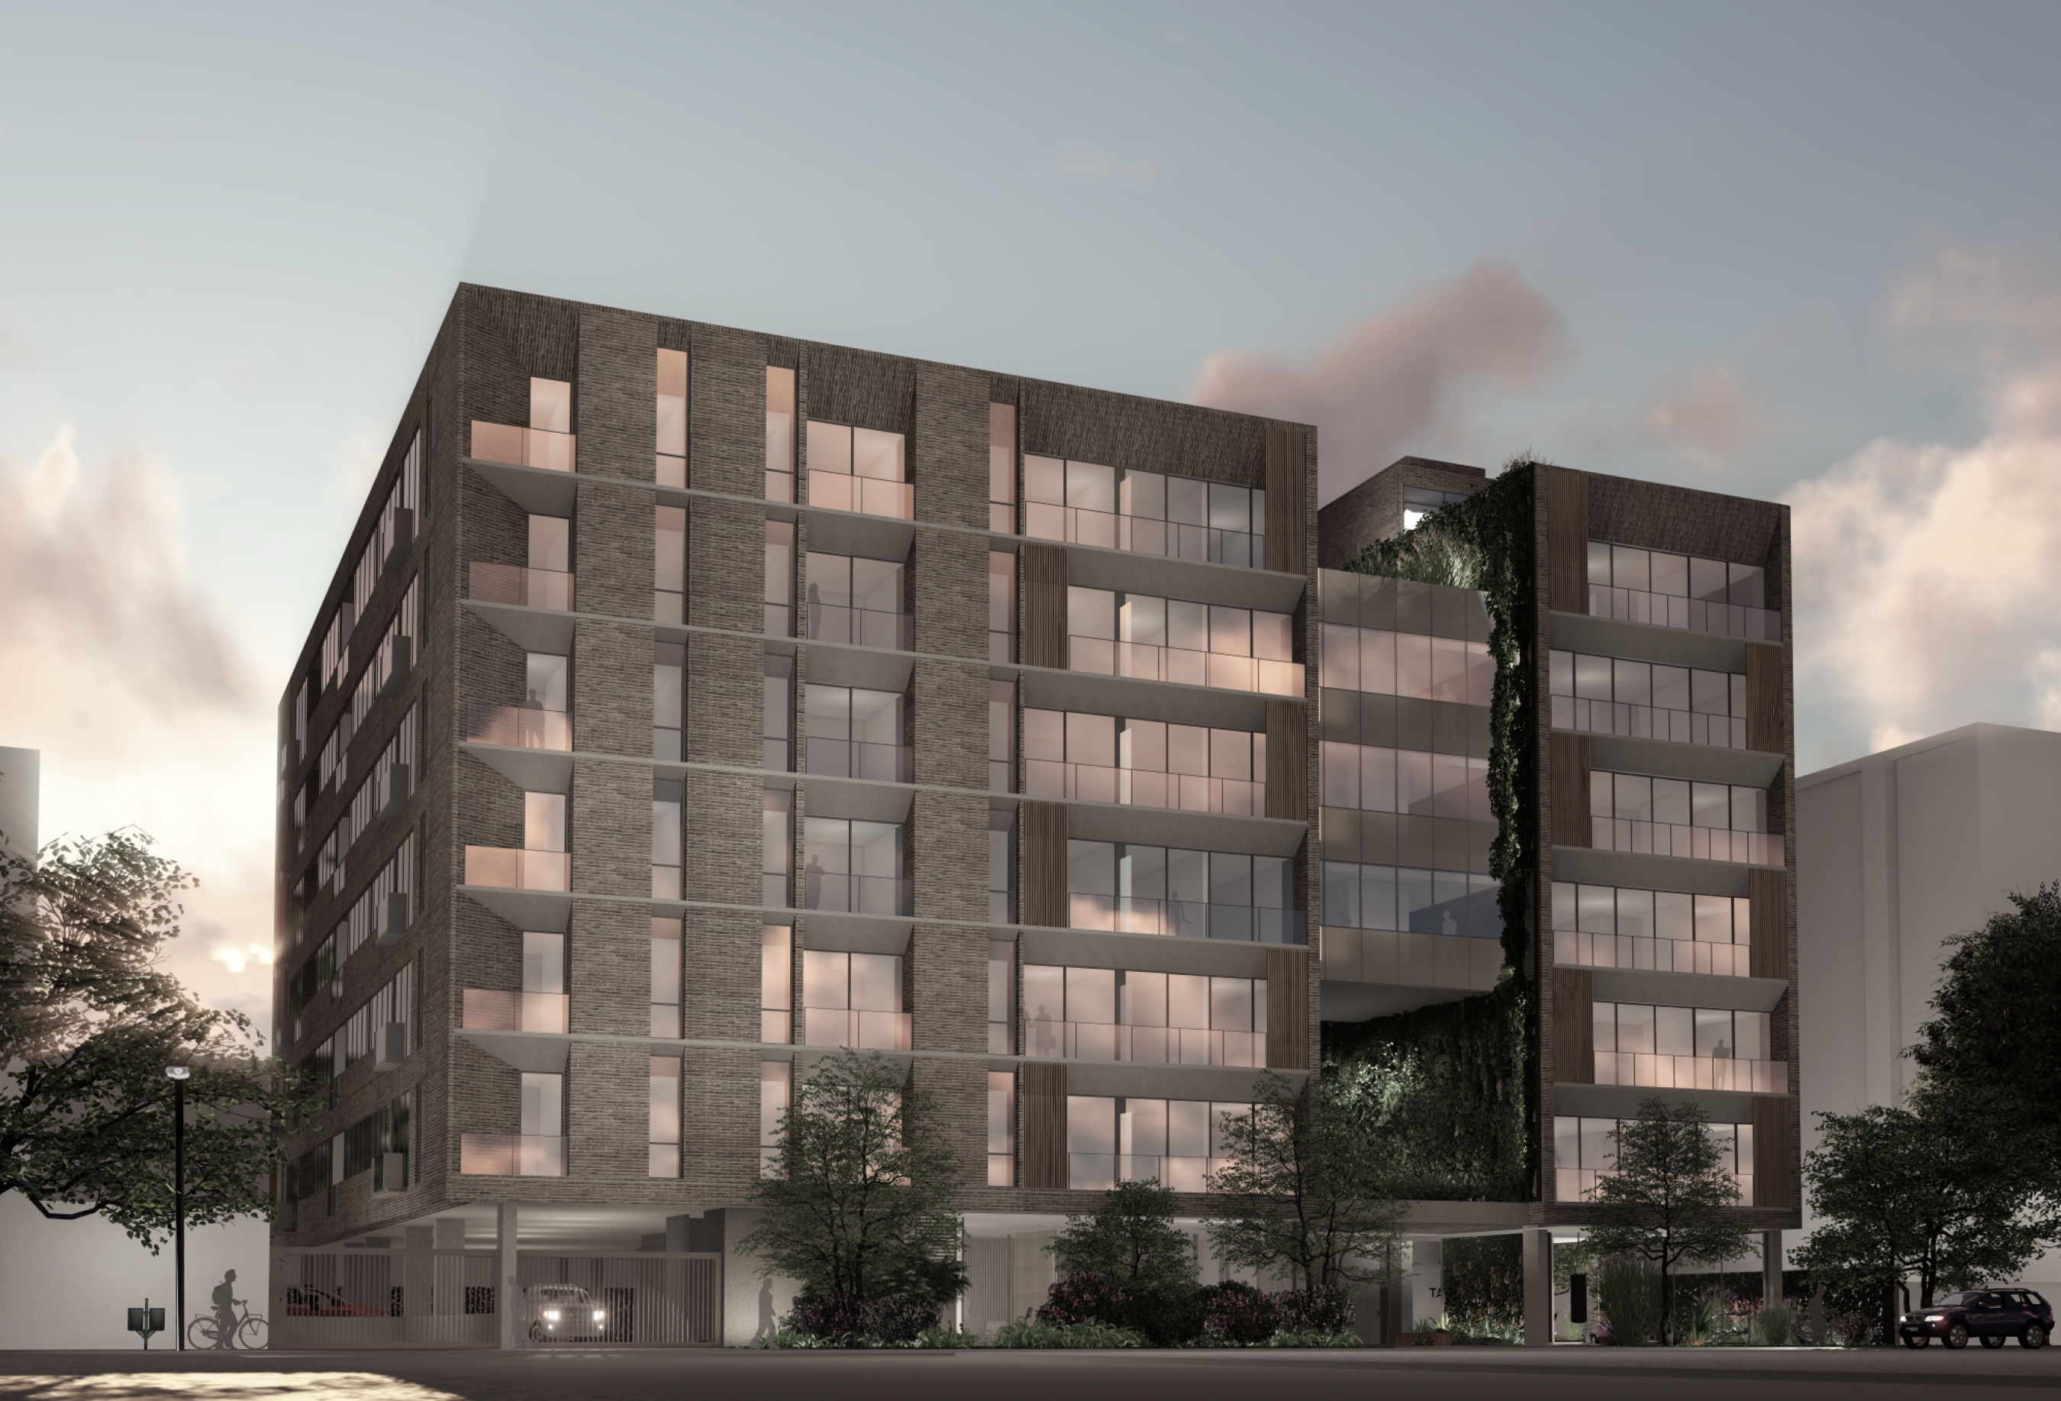
Project developed in partnership with the construction company Coandes in 2020. It consists of two towers with 114 apartments, a communal social area, gym, and green and recreational areas on the terrace
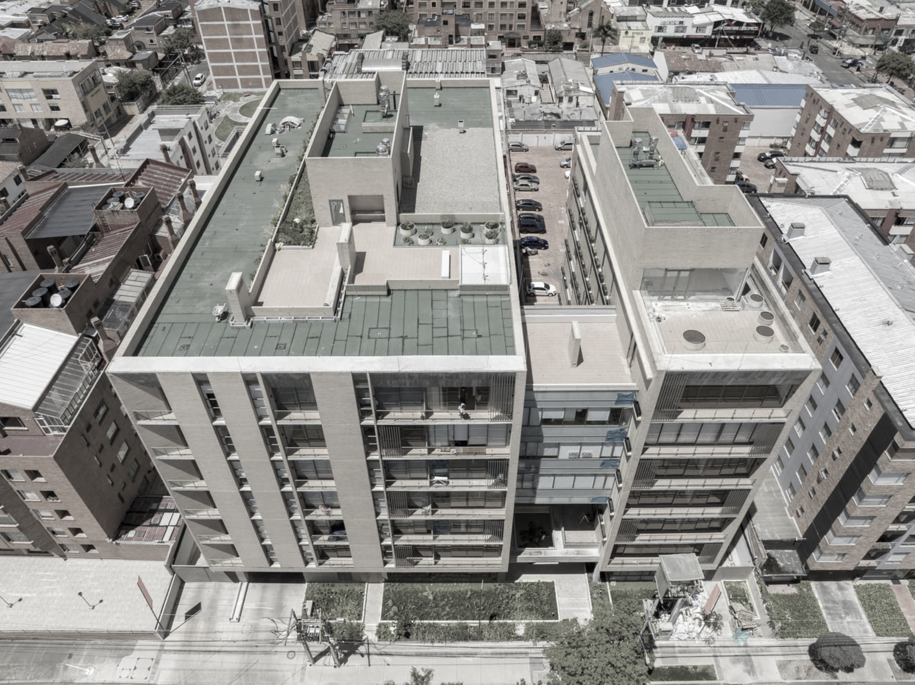
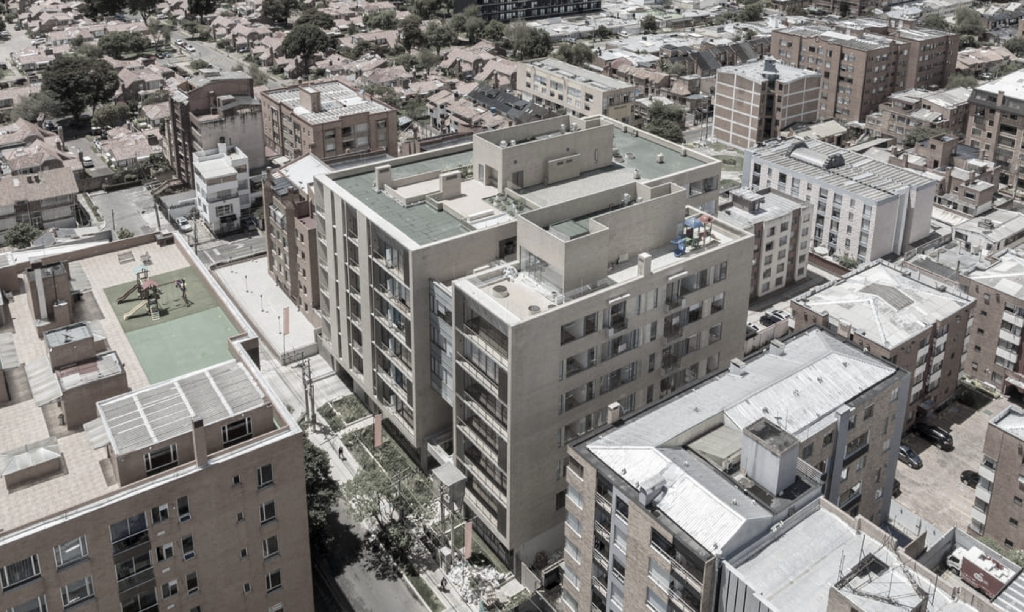
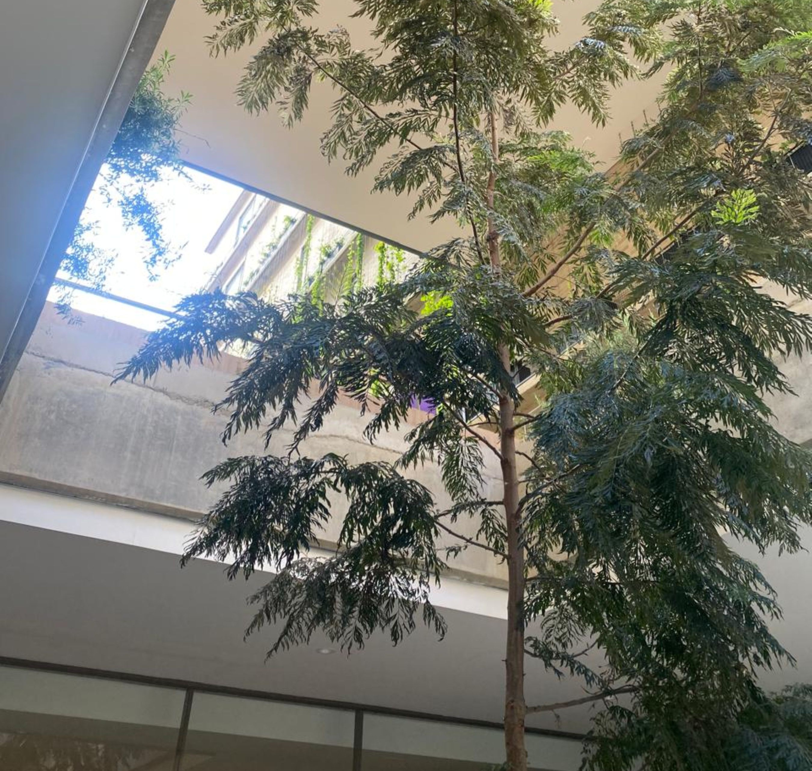
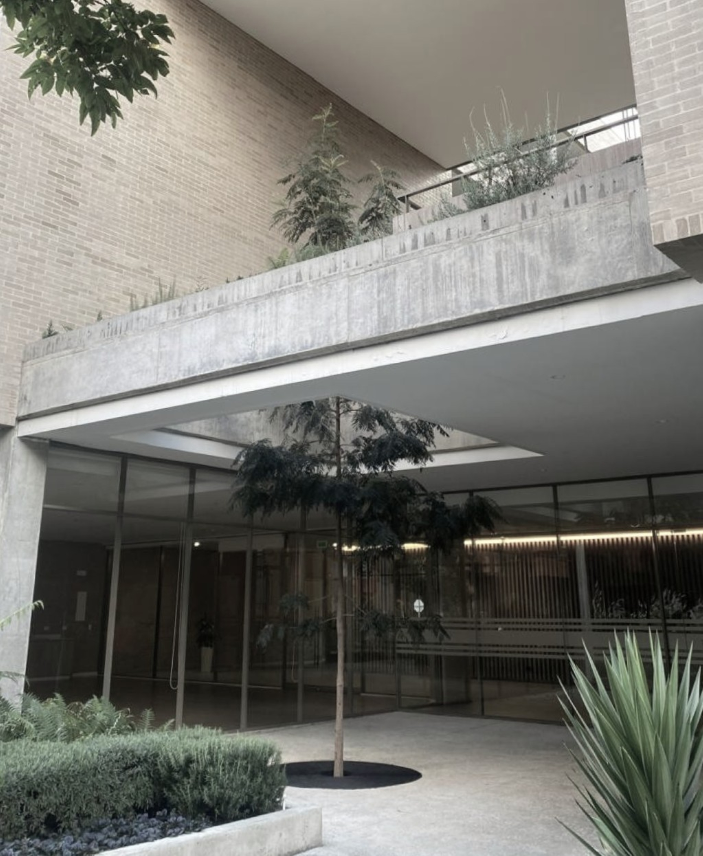
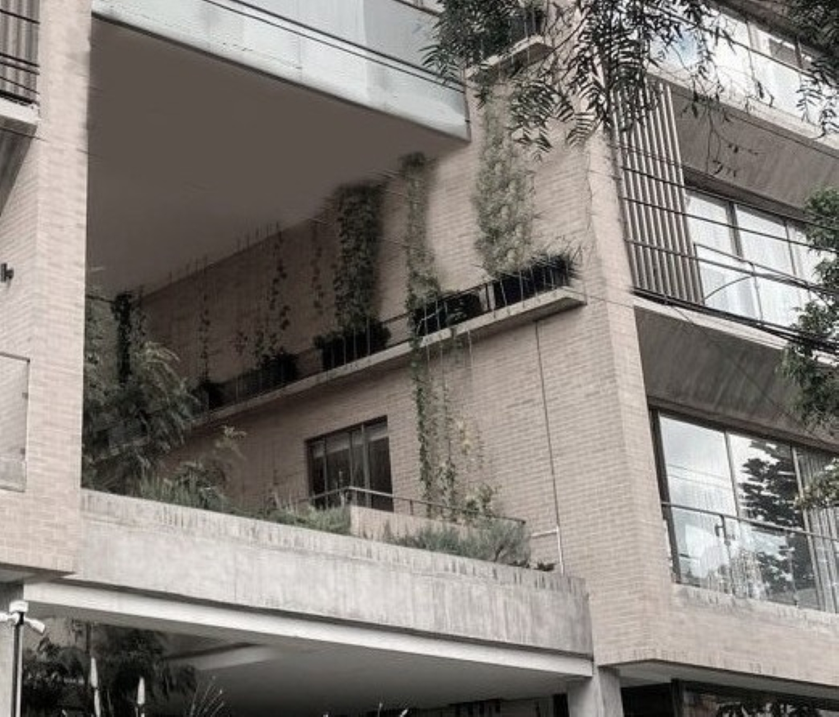
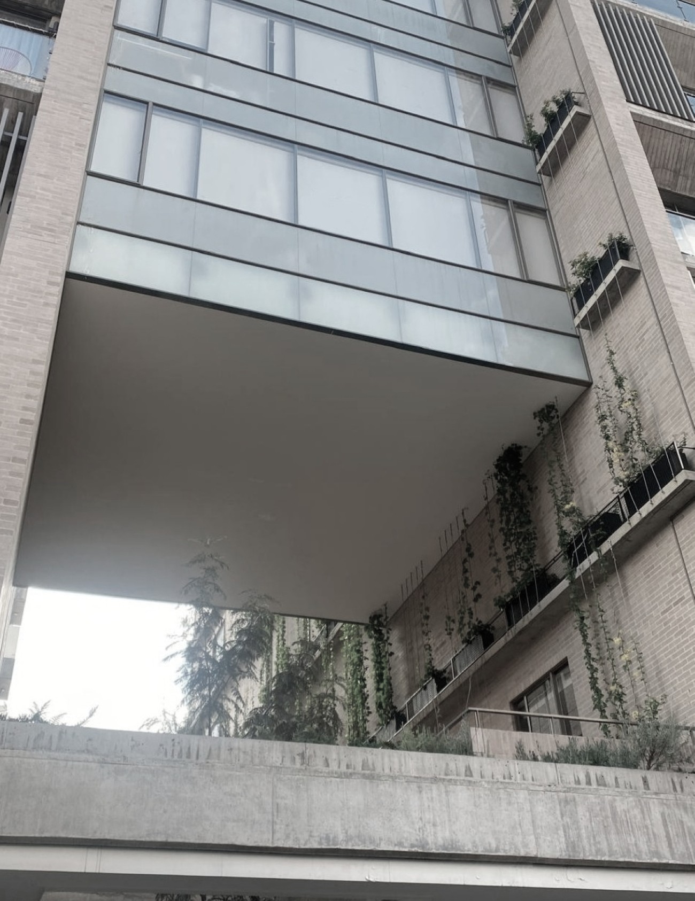
Two independent towers, connected by a bridge consisting of three apartments, as an integrating element. The main entrance is framed by a double height, with perforations in the slab for native vegetation of the city.
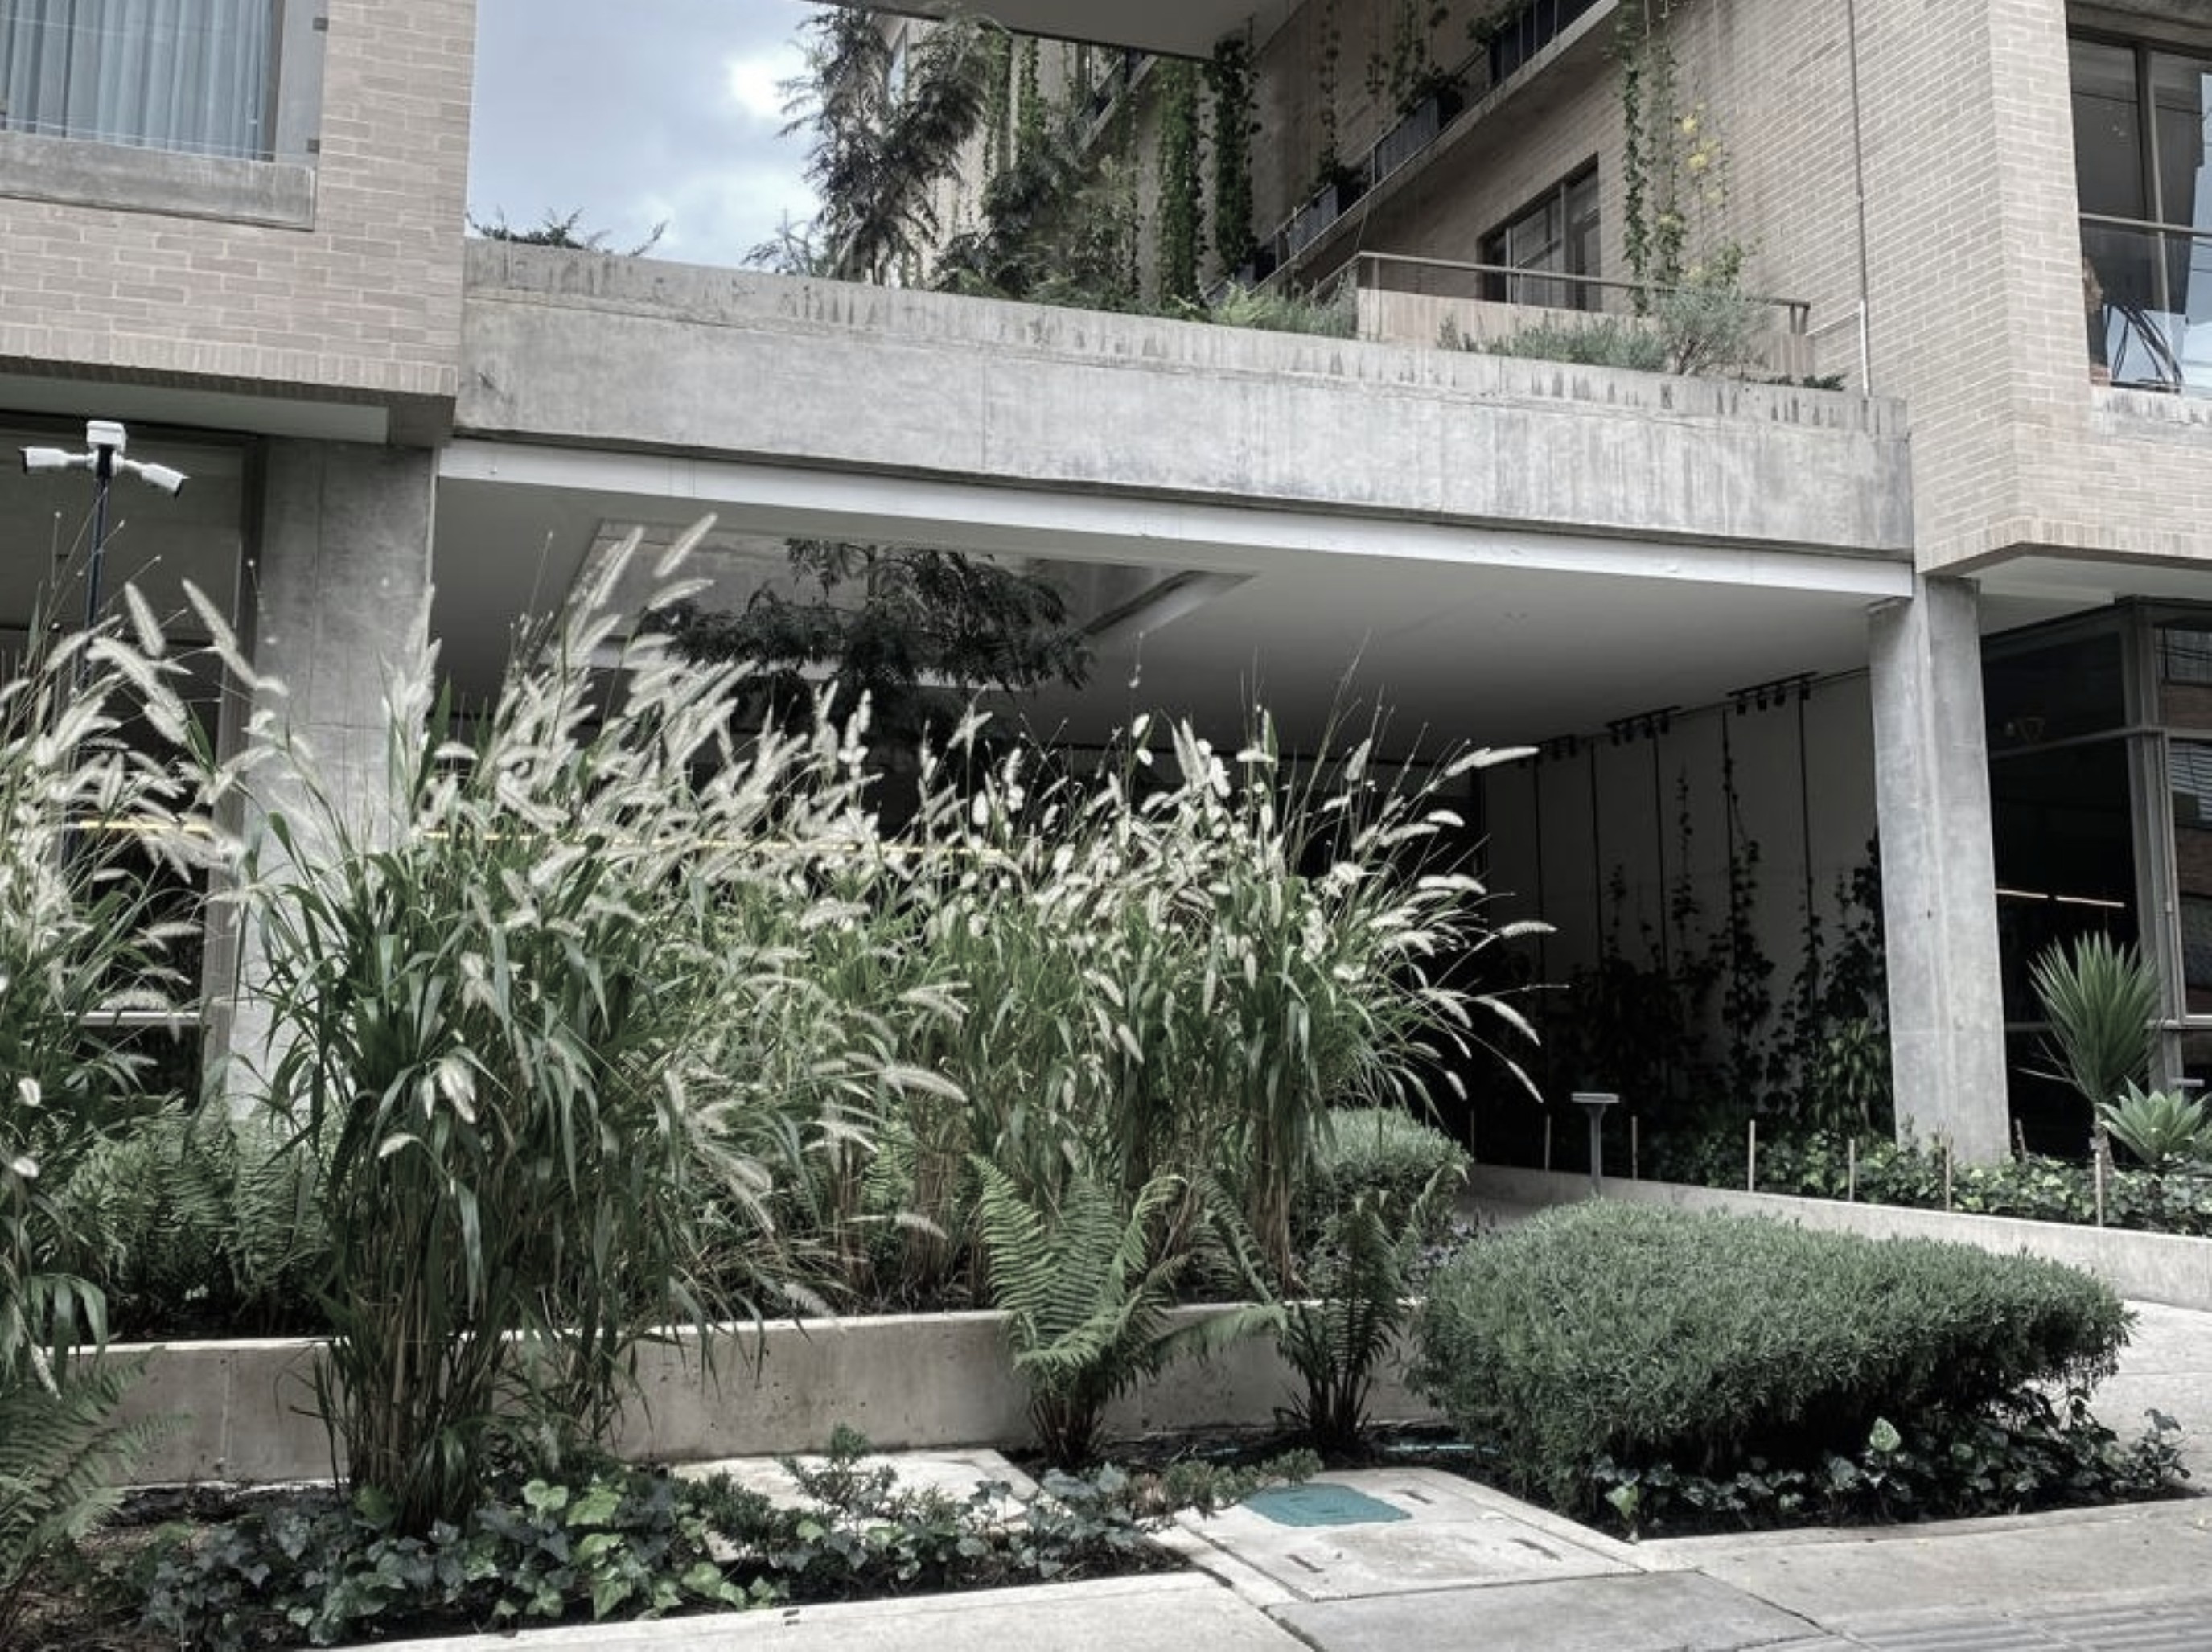
A very clear relationship between pedestrians and the landscaped green areas, which act as a filter for the building's social areas: the communal lounge, the gym, and general access for pedestrians and automobiles.
The use of large-format Bogotá brick follows the city's ancient tradition of using this material, combined with the contemporary look of exposed concrete.
The basic design concept responds to market needs, the feasibility of construction in the area, and the high quality of the project itself. The different types of apartments, developed in various areas, ensured the project's success in terms of sales.
The layout of the towers allows for lighting, ventilation, and excellent views of the city and the skyline. These conditions have allowed the habitability of the apartments and common areas of the building to achieve unparalleled architectural quality.
Design as an architectural act that is the product of creation. And a creation that advocates for well-being and hope.