House 52 - BDE
Client
Location
Area
Disciplines
Market
Status
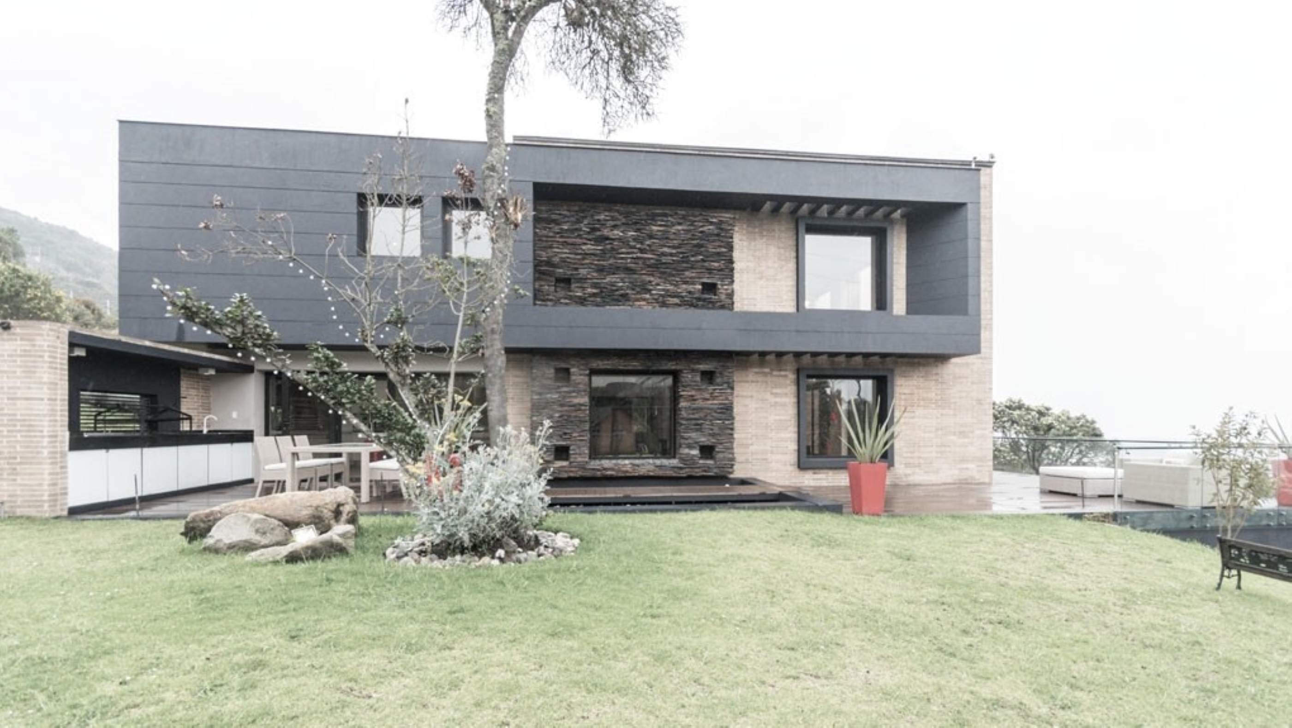
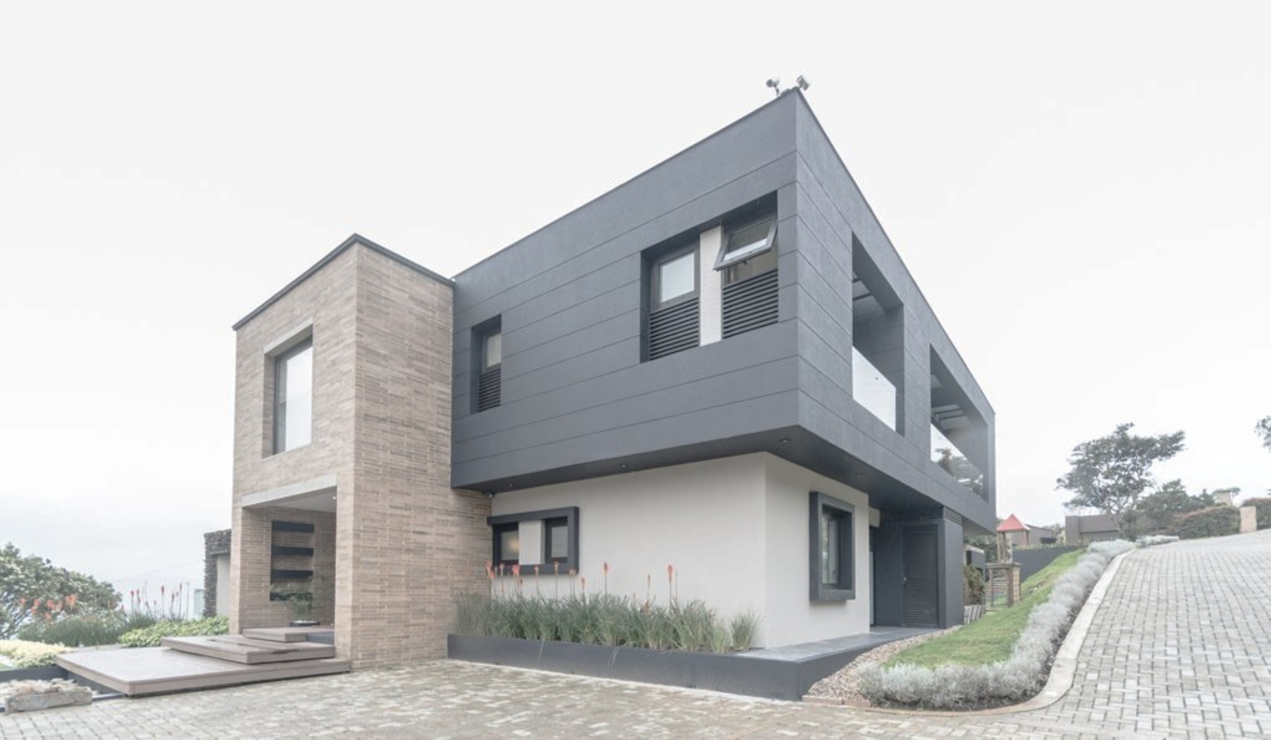
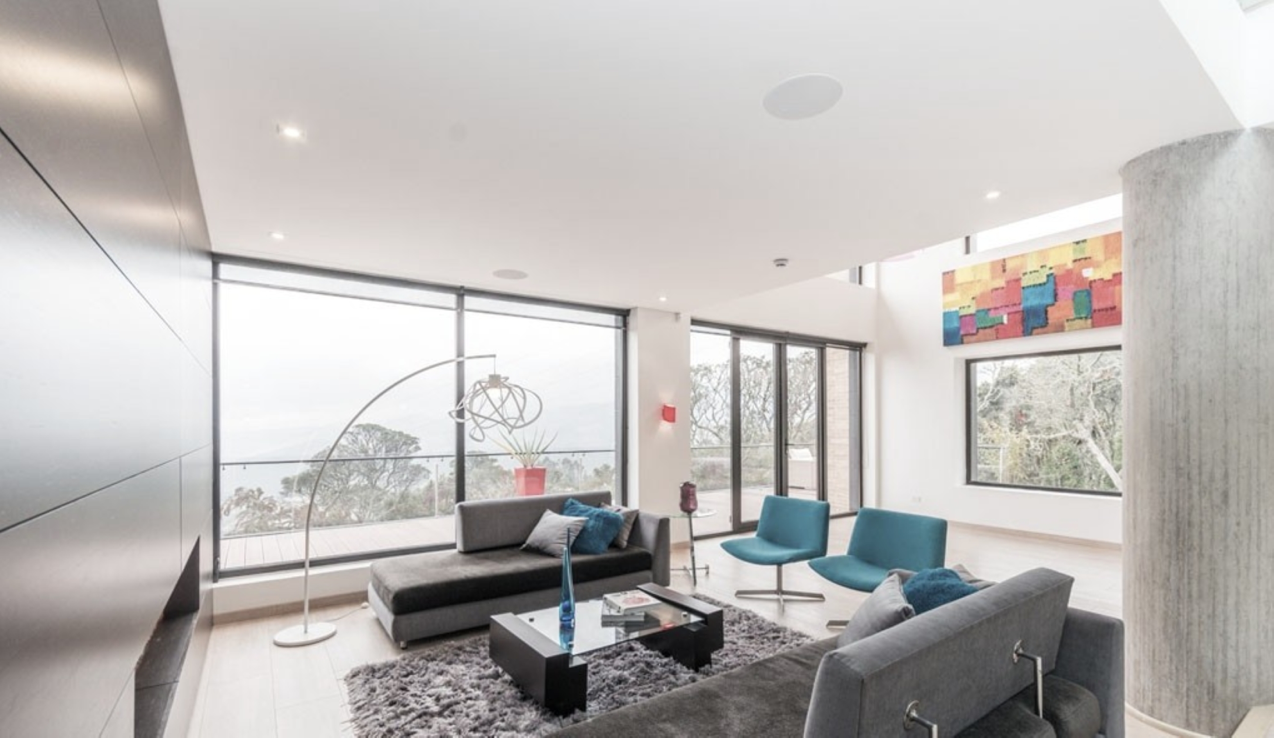
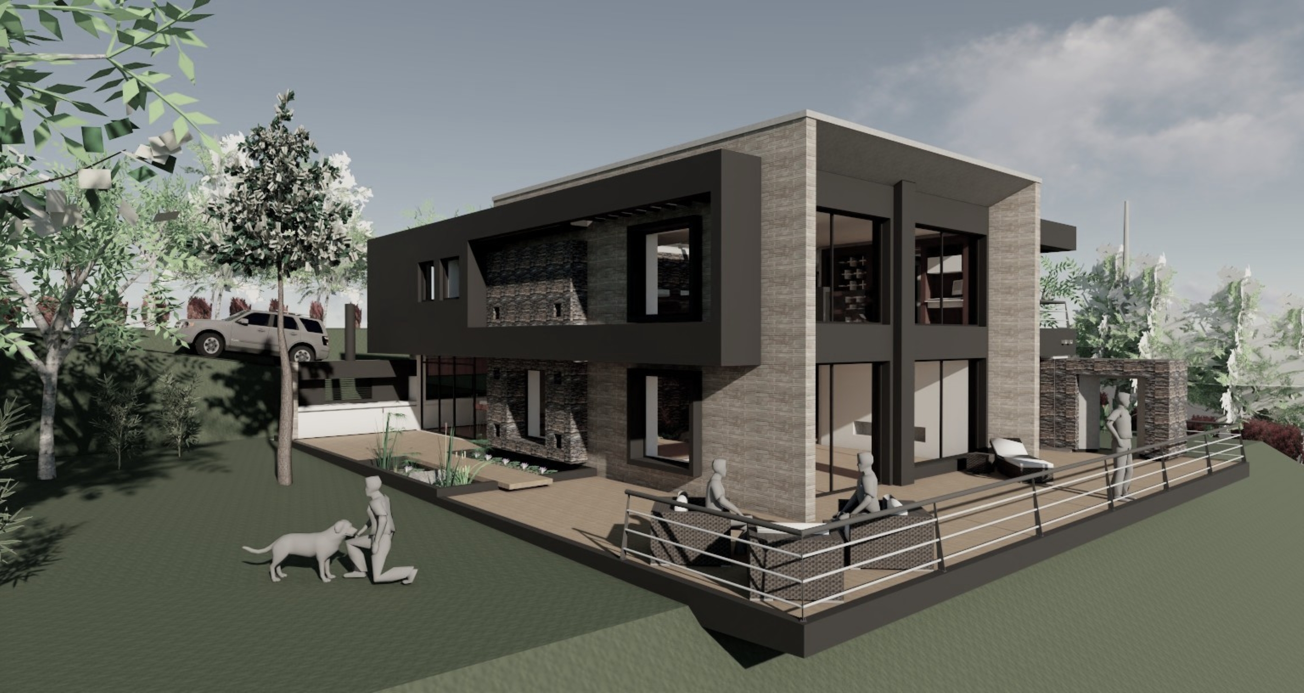
In 2010, I was the architect who designed this single-family home on the outskirts of Bogota. The project consisted of developing a home for a family of five. The house boasts spacious spaces, excellent lighting, and a unique relationship with the horizon. I also did everything related to the construction permit process and general supervision of the work.
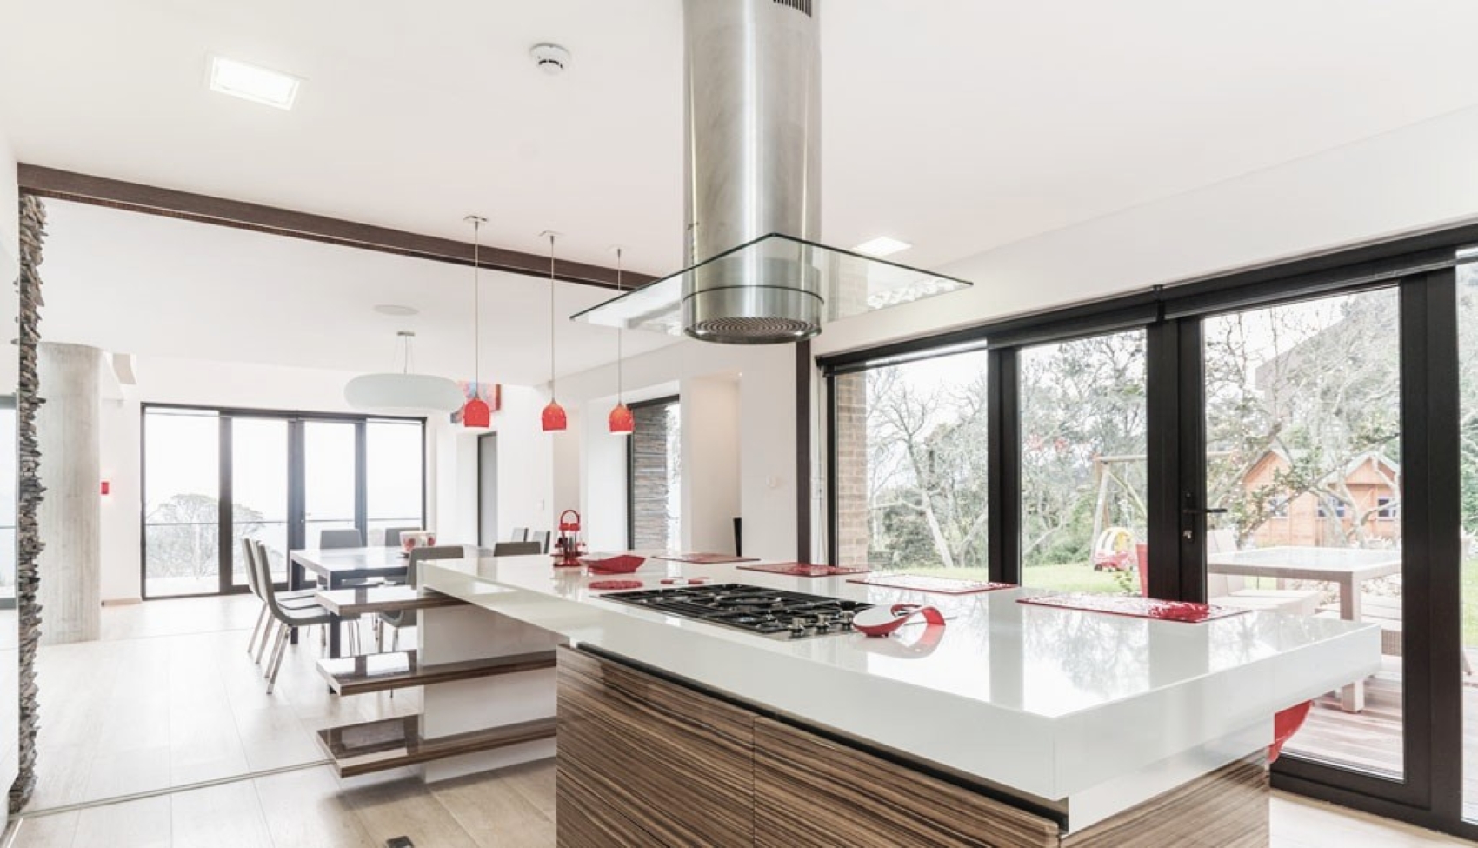
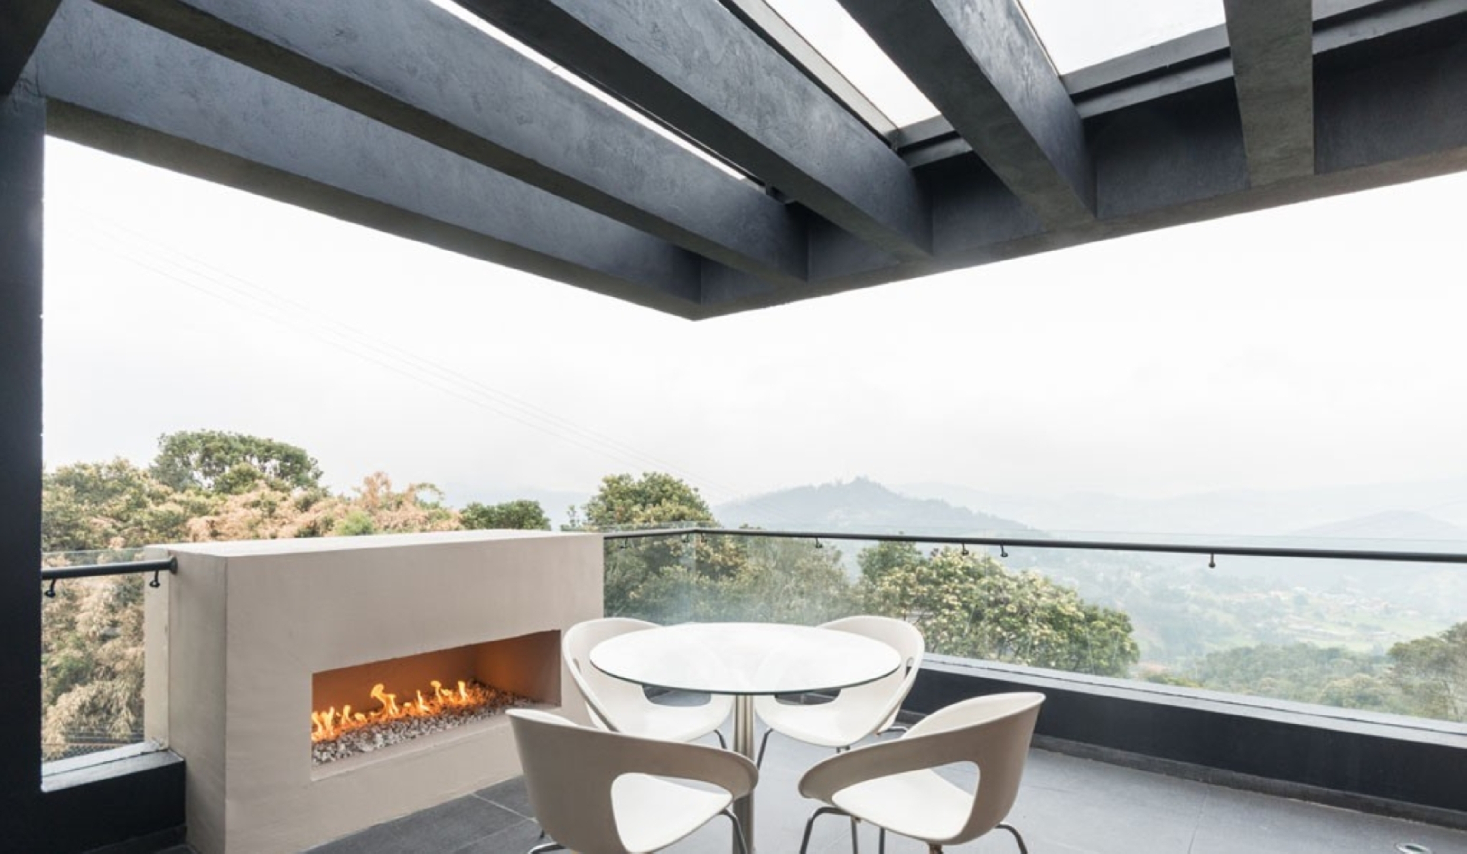
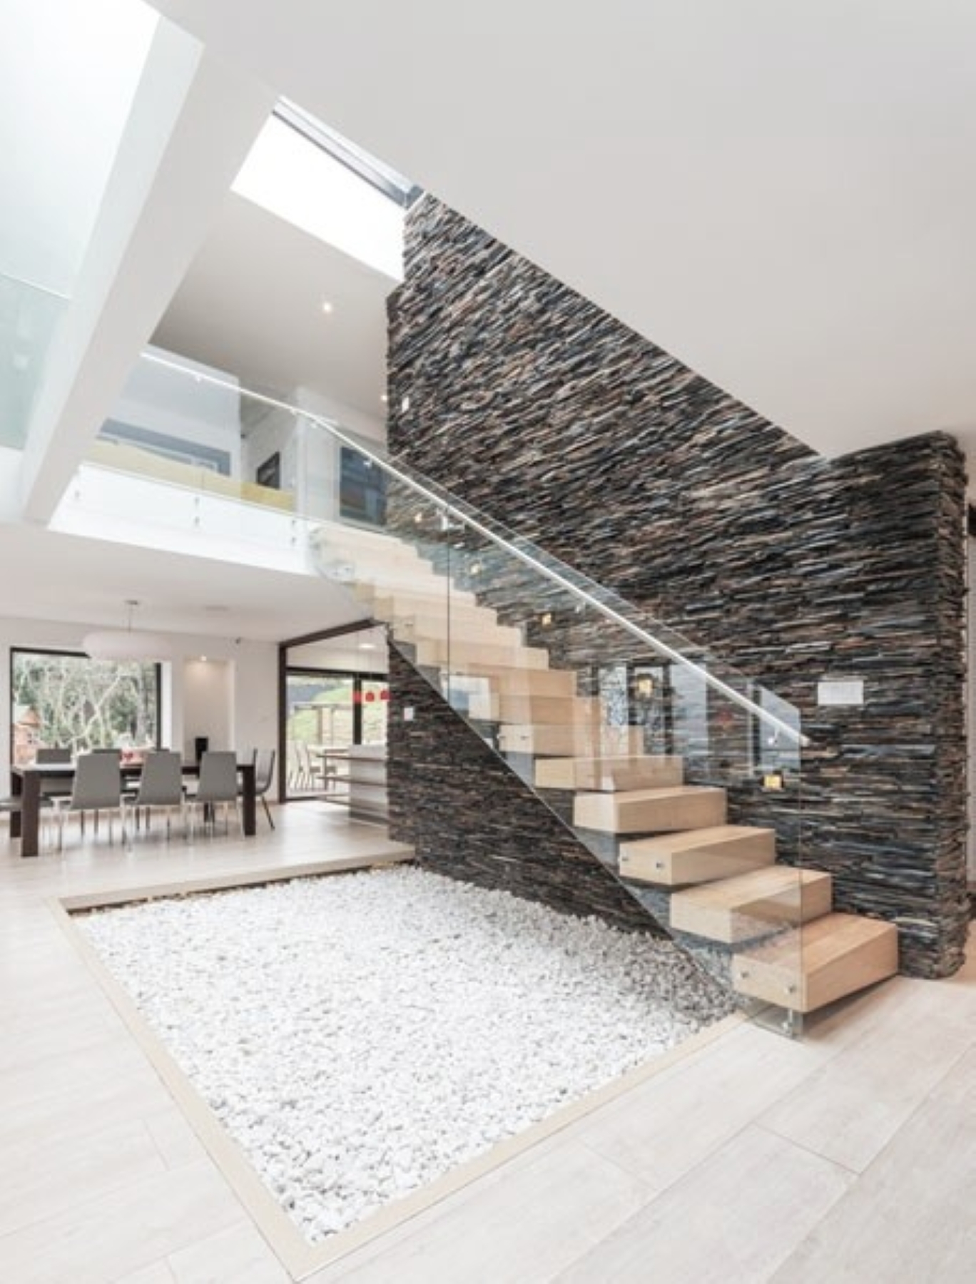
The foundation of the architectural approach is based on a central garden, with overhead lighting, which articulates the spaces of the house. Each space was carefully designed for the family's needs and is, today, a spectacular place that they continue to enjoy to the fullest.
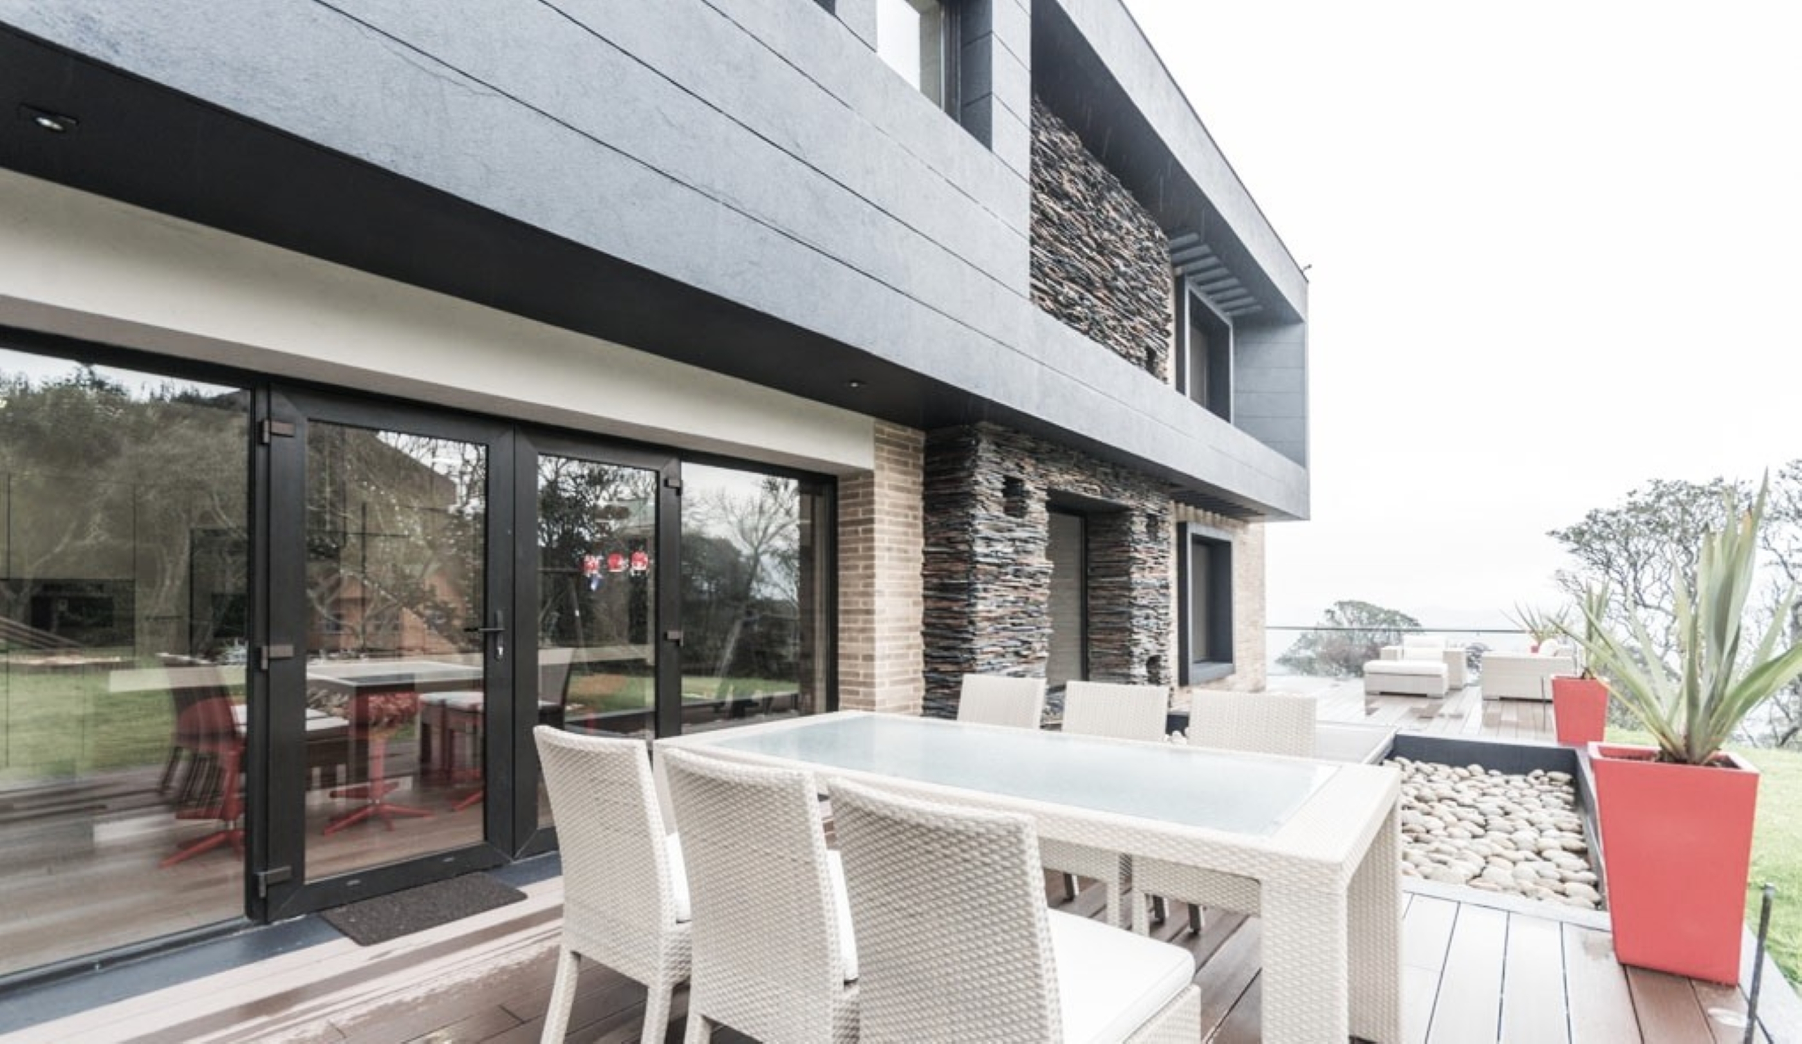
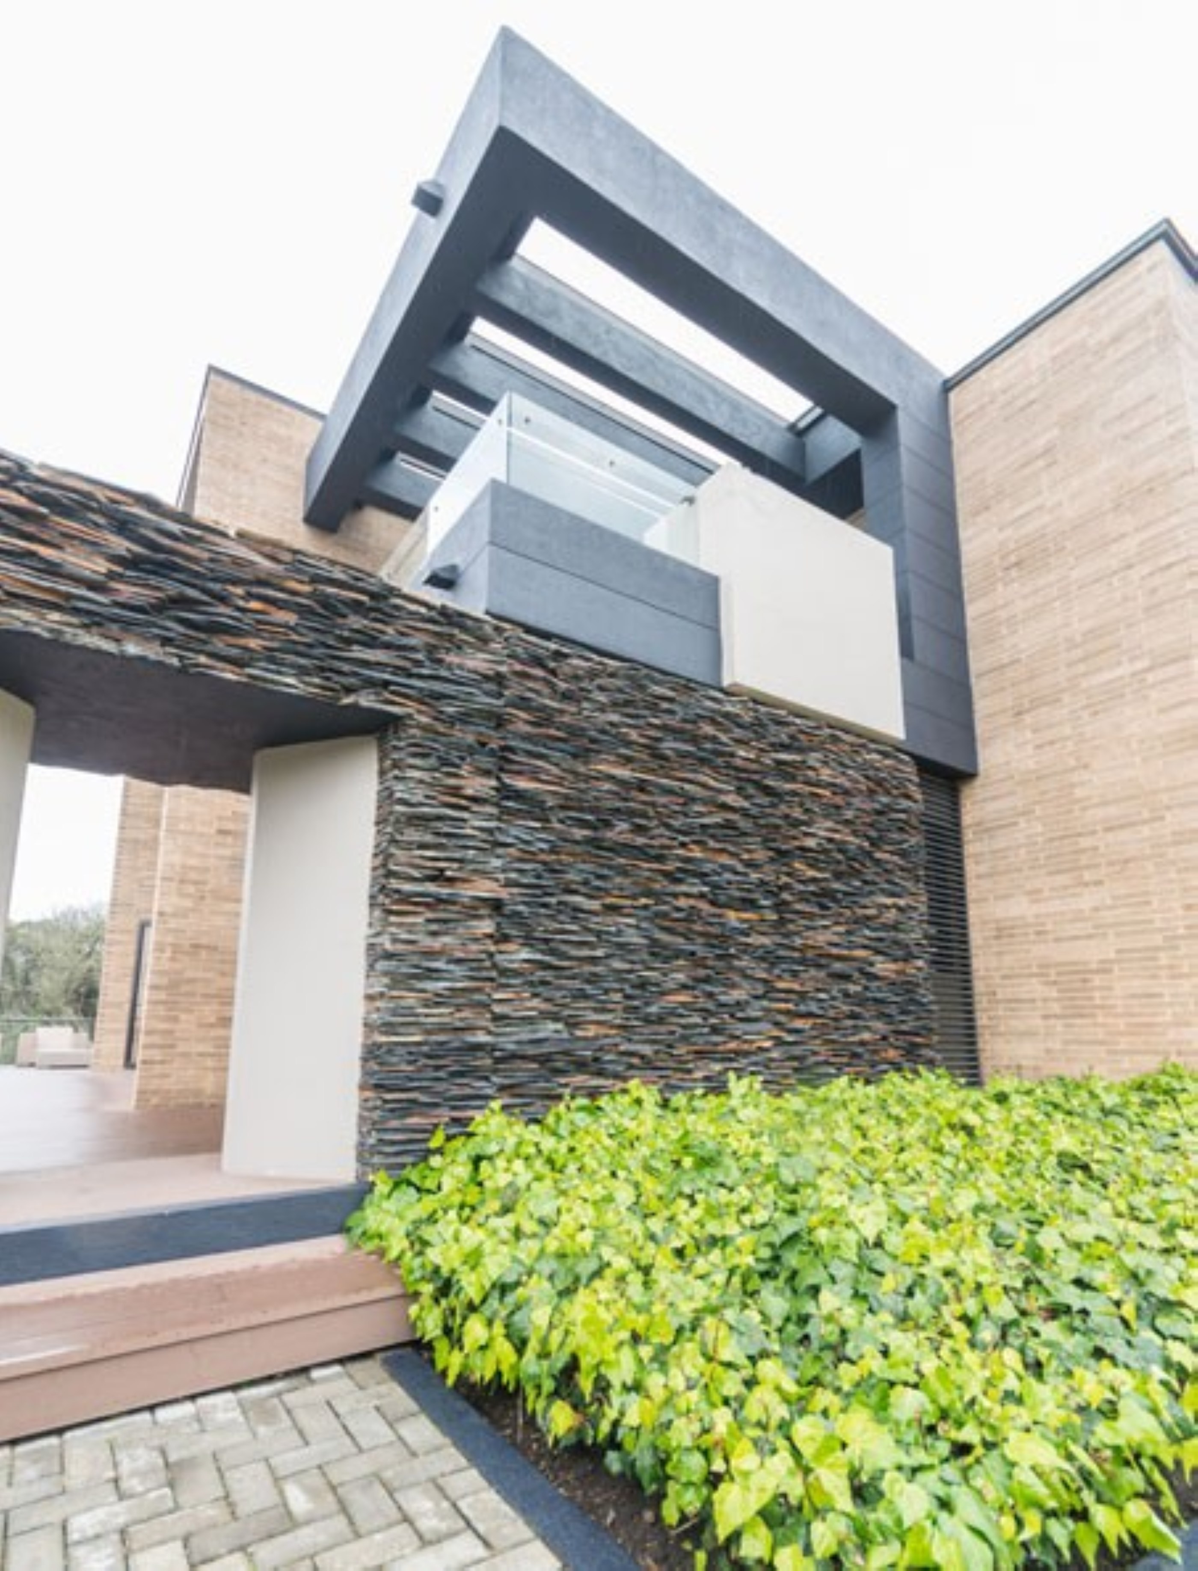
The development of the volumetry, the construction details and the coordination of the work resulted in a unique project. The house's 375 m2 area, strategically distributed, included all the required studies, including bioclimatic, home automation, heating, and an efficient construction strategy for the site's climatic conditions.
The project was developed entirely in AutoCad, SketchUp and Lumion.
Design as an architectural act that is the product of creation. And a creation that advocates for well-being and hope.