LIBBE 126 (3D)
Client
Location
Area
Disciplines
Market
Status
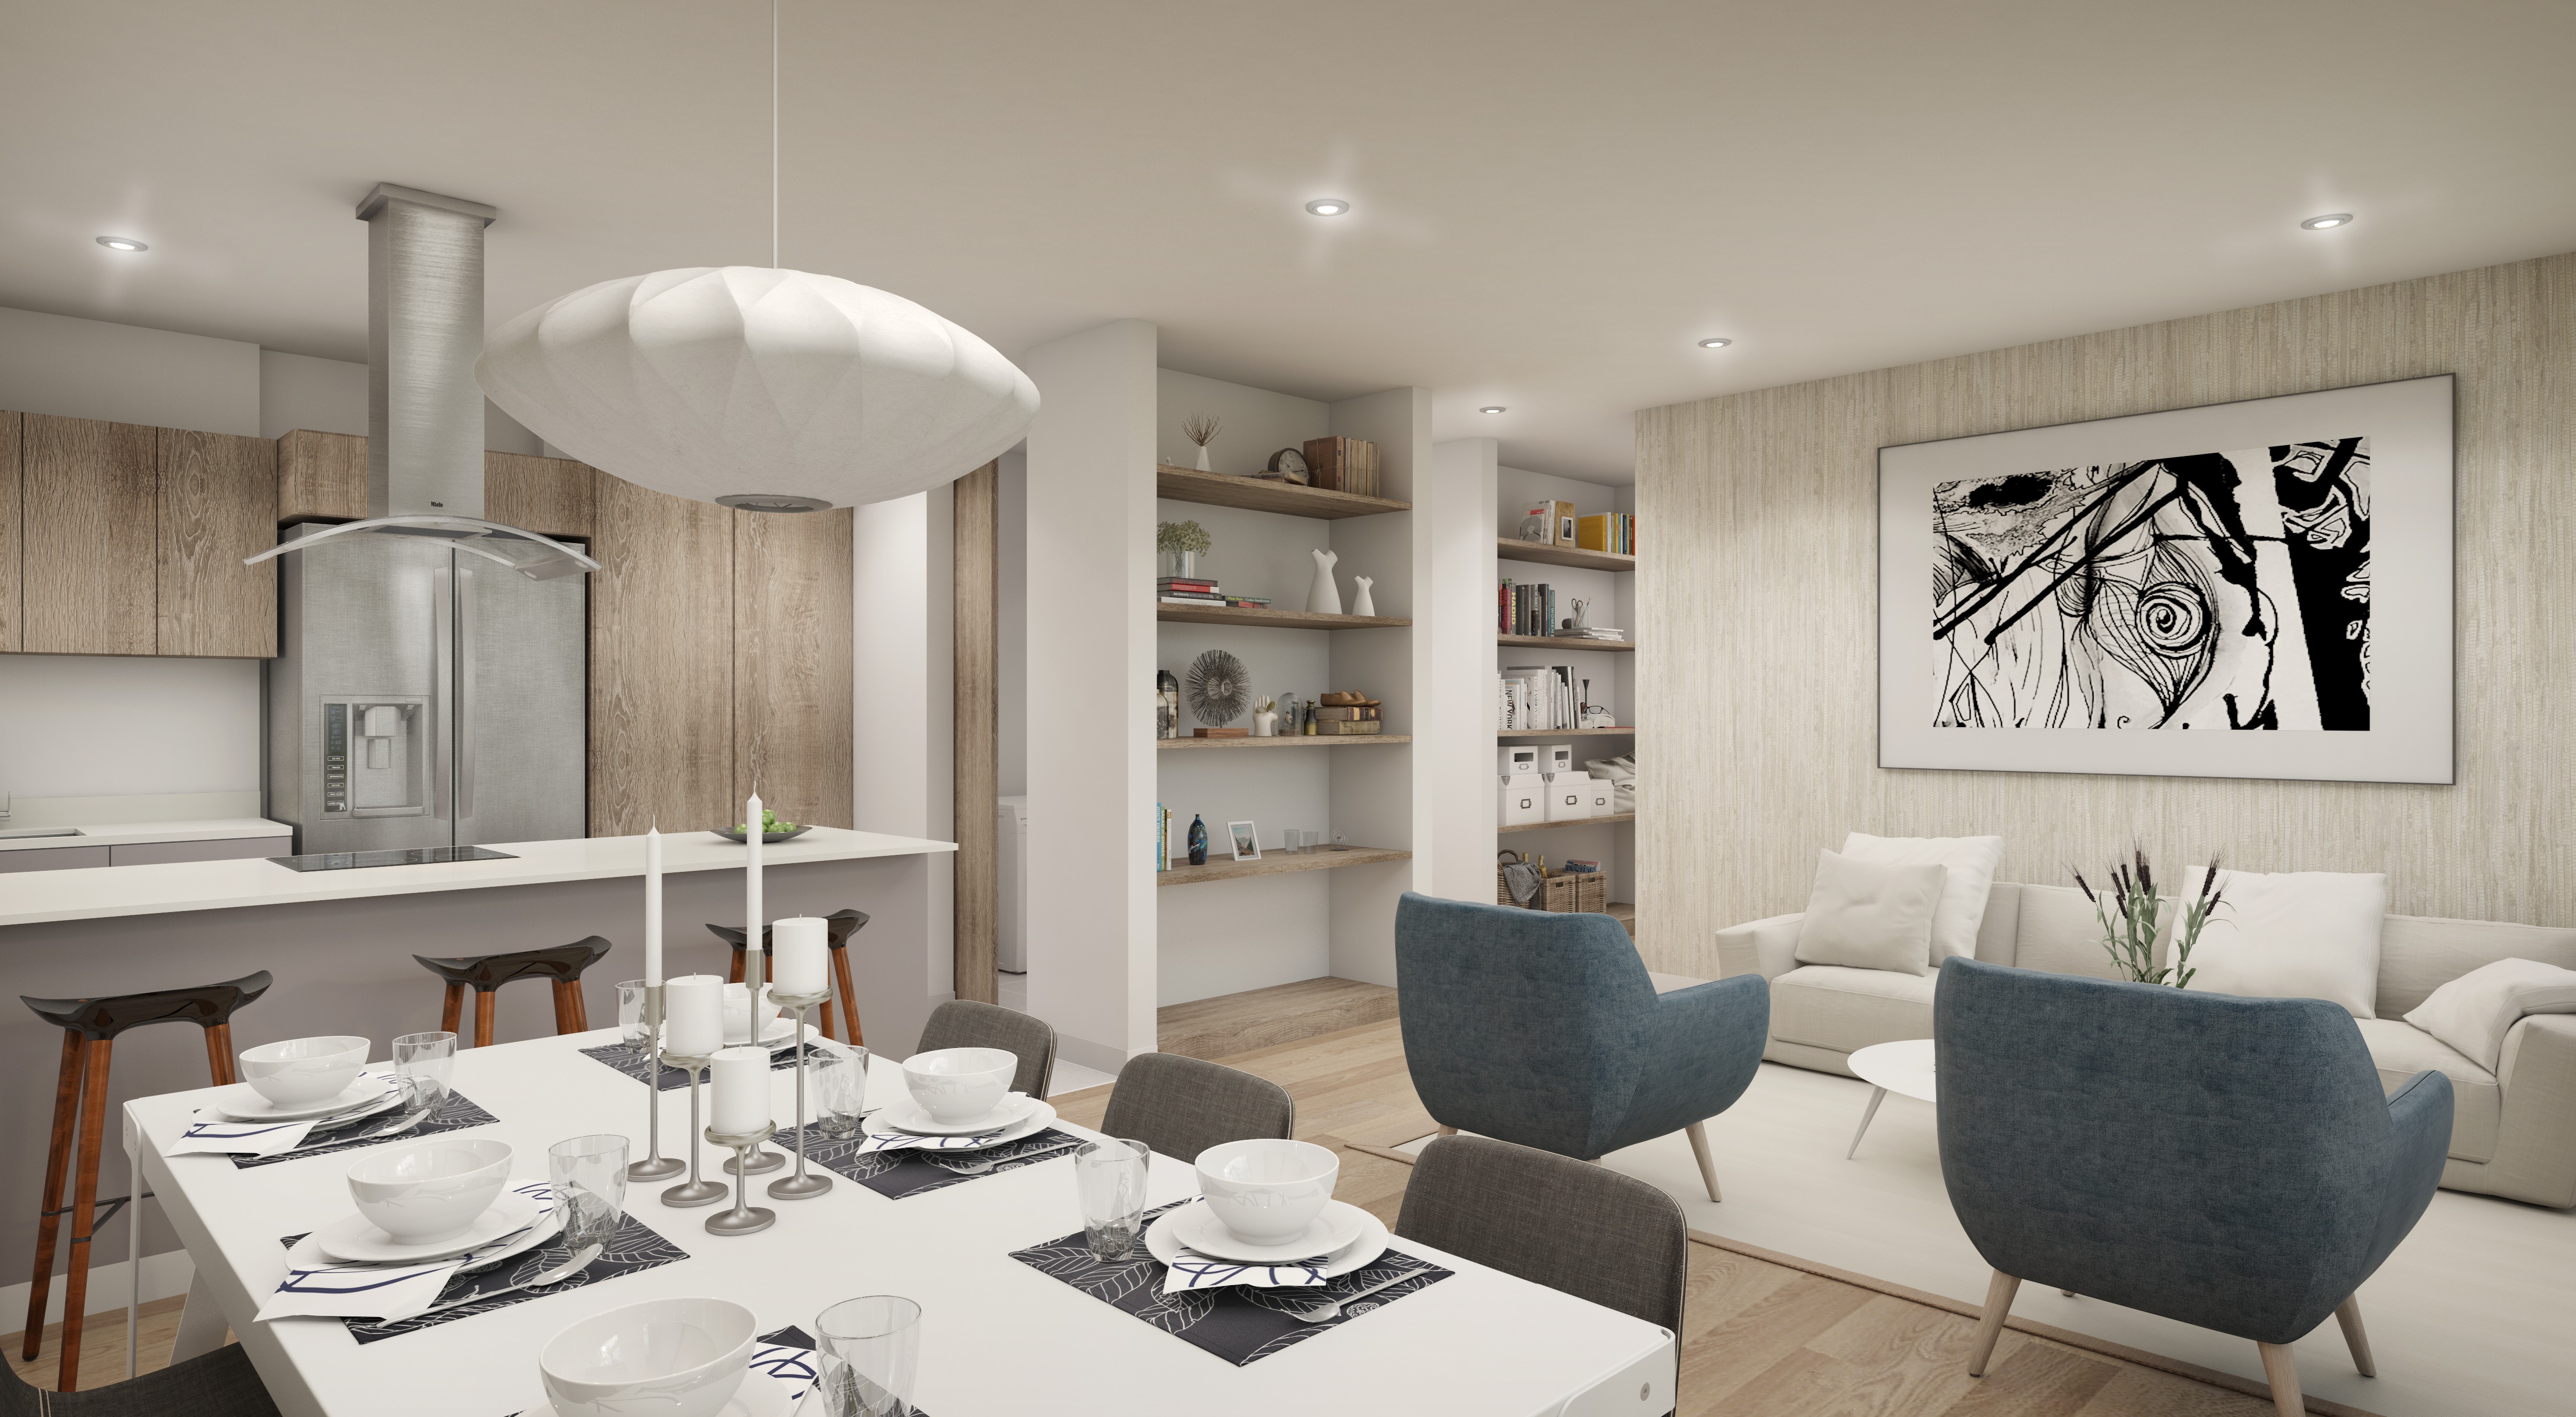
The development of Libbe 126 in terms of Archviz (AV) was carried out in 2020 in parallel with the overall design of the project. It was based on project modeling in Revit, Sketch Up and migrated to Lumion. This also included the interior design, furniture, ambiance, lighting, and vegetation of the project.
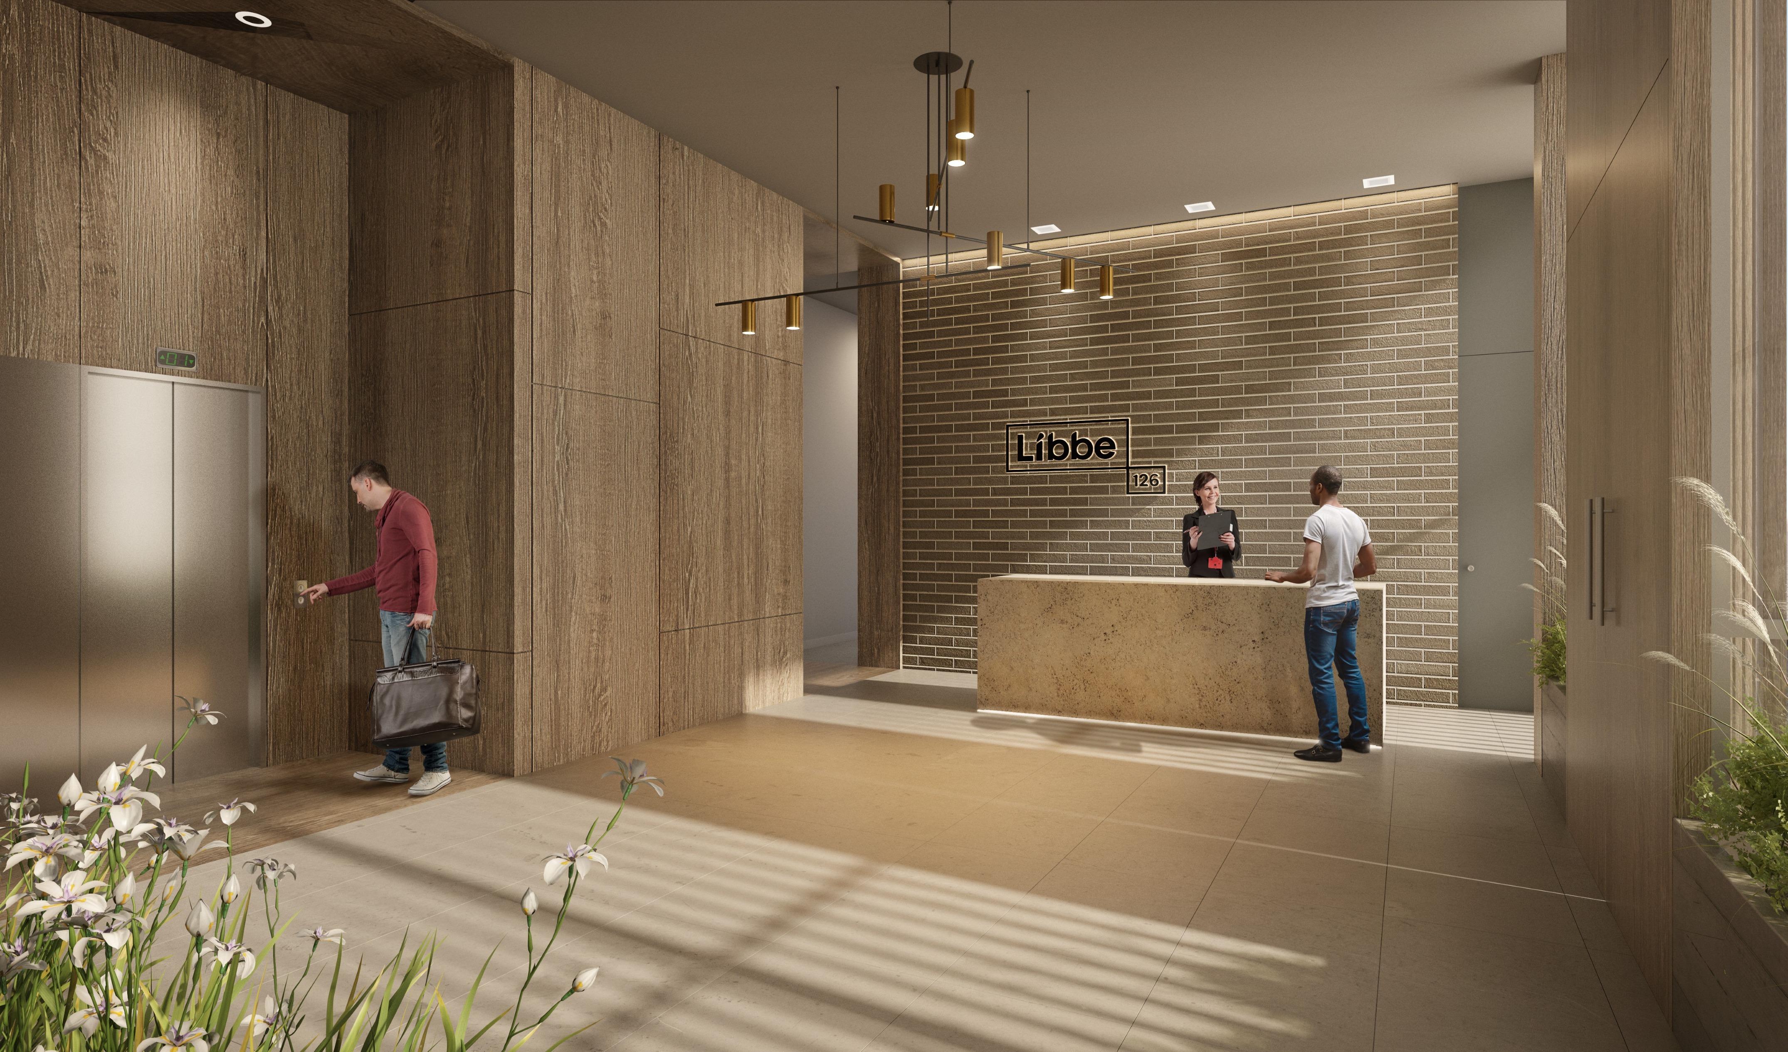
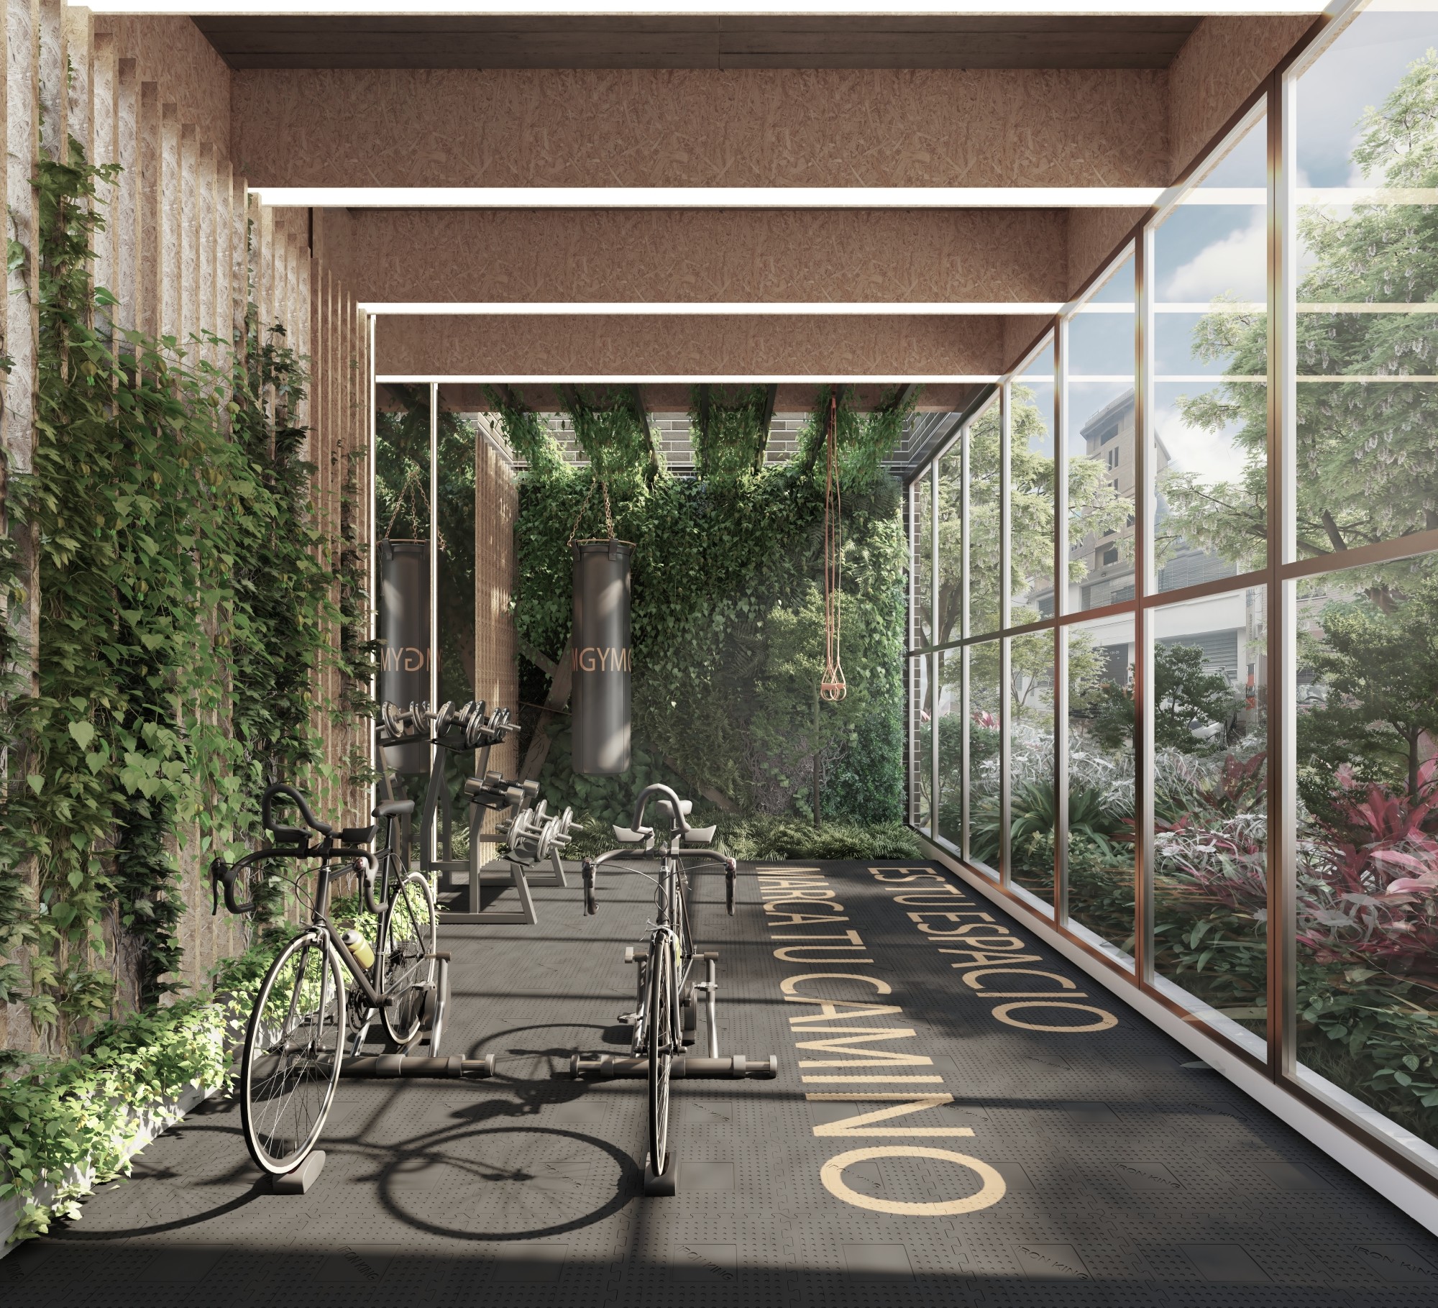
The generation of renderings, videos, and architectural immersion in the project were fundamental both for the design of the building and for the construction company's sales purposes. Both the design process and the coordination with the construction technical team had architectural visualization as a fundamental element.
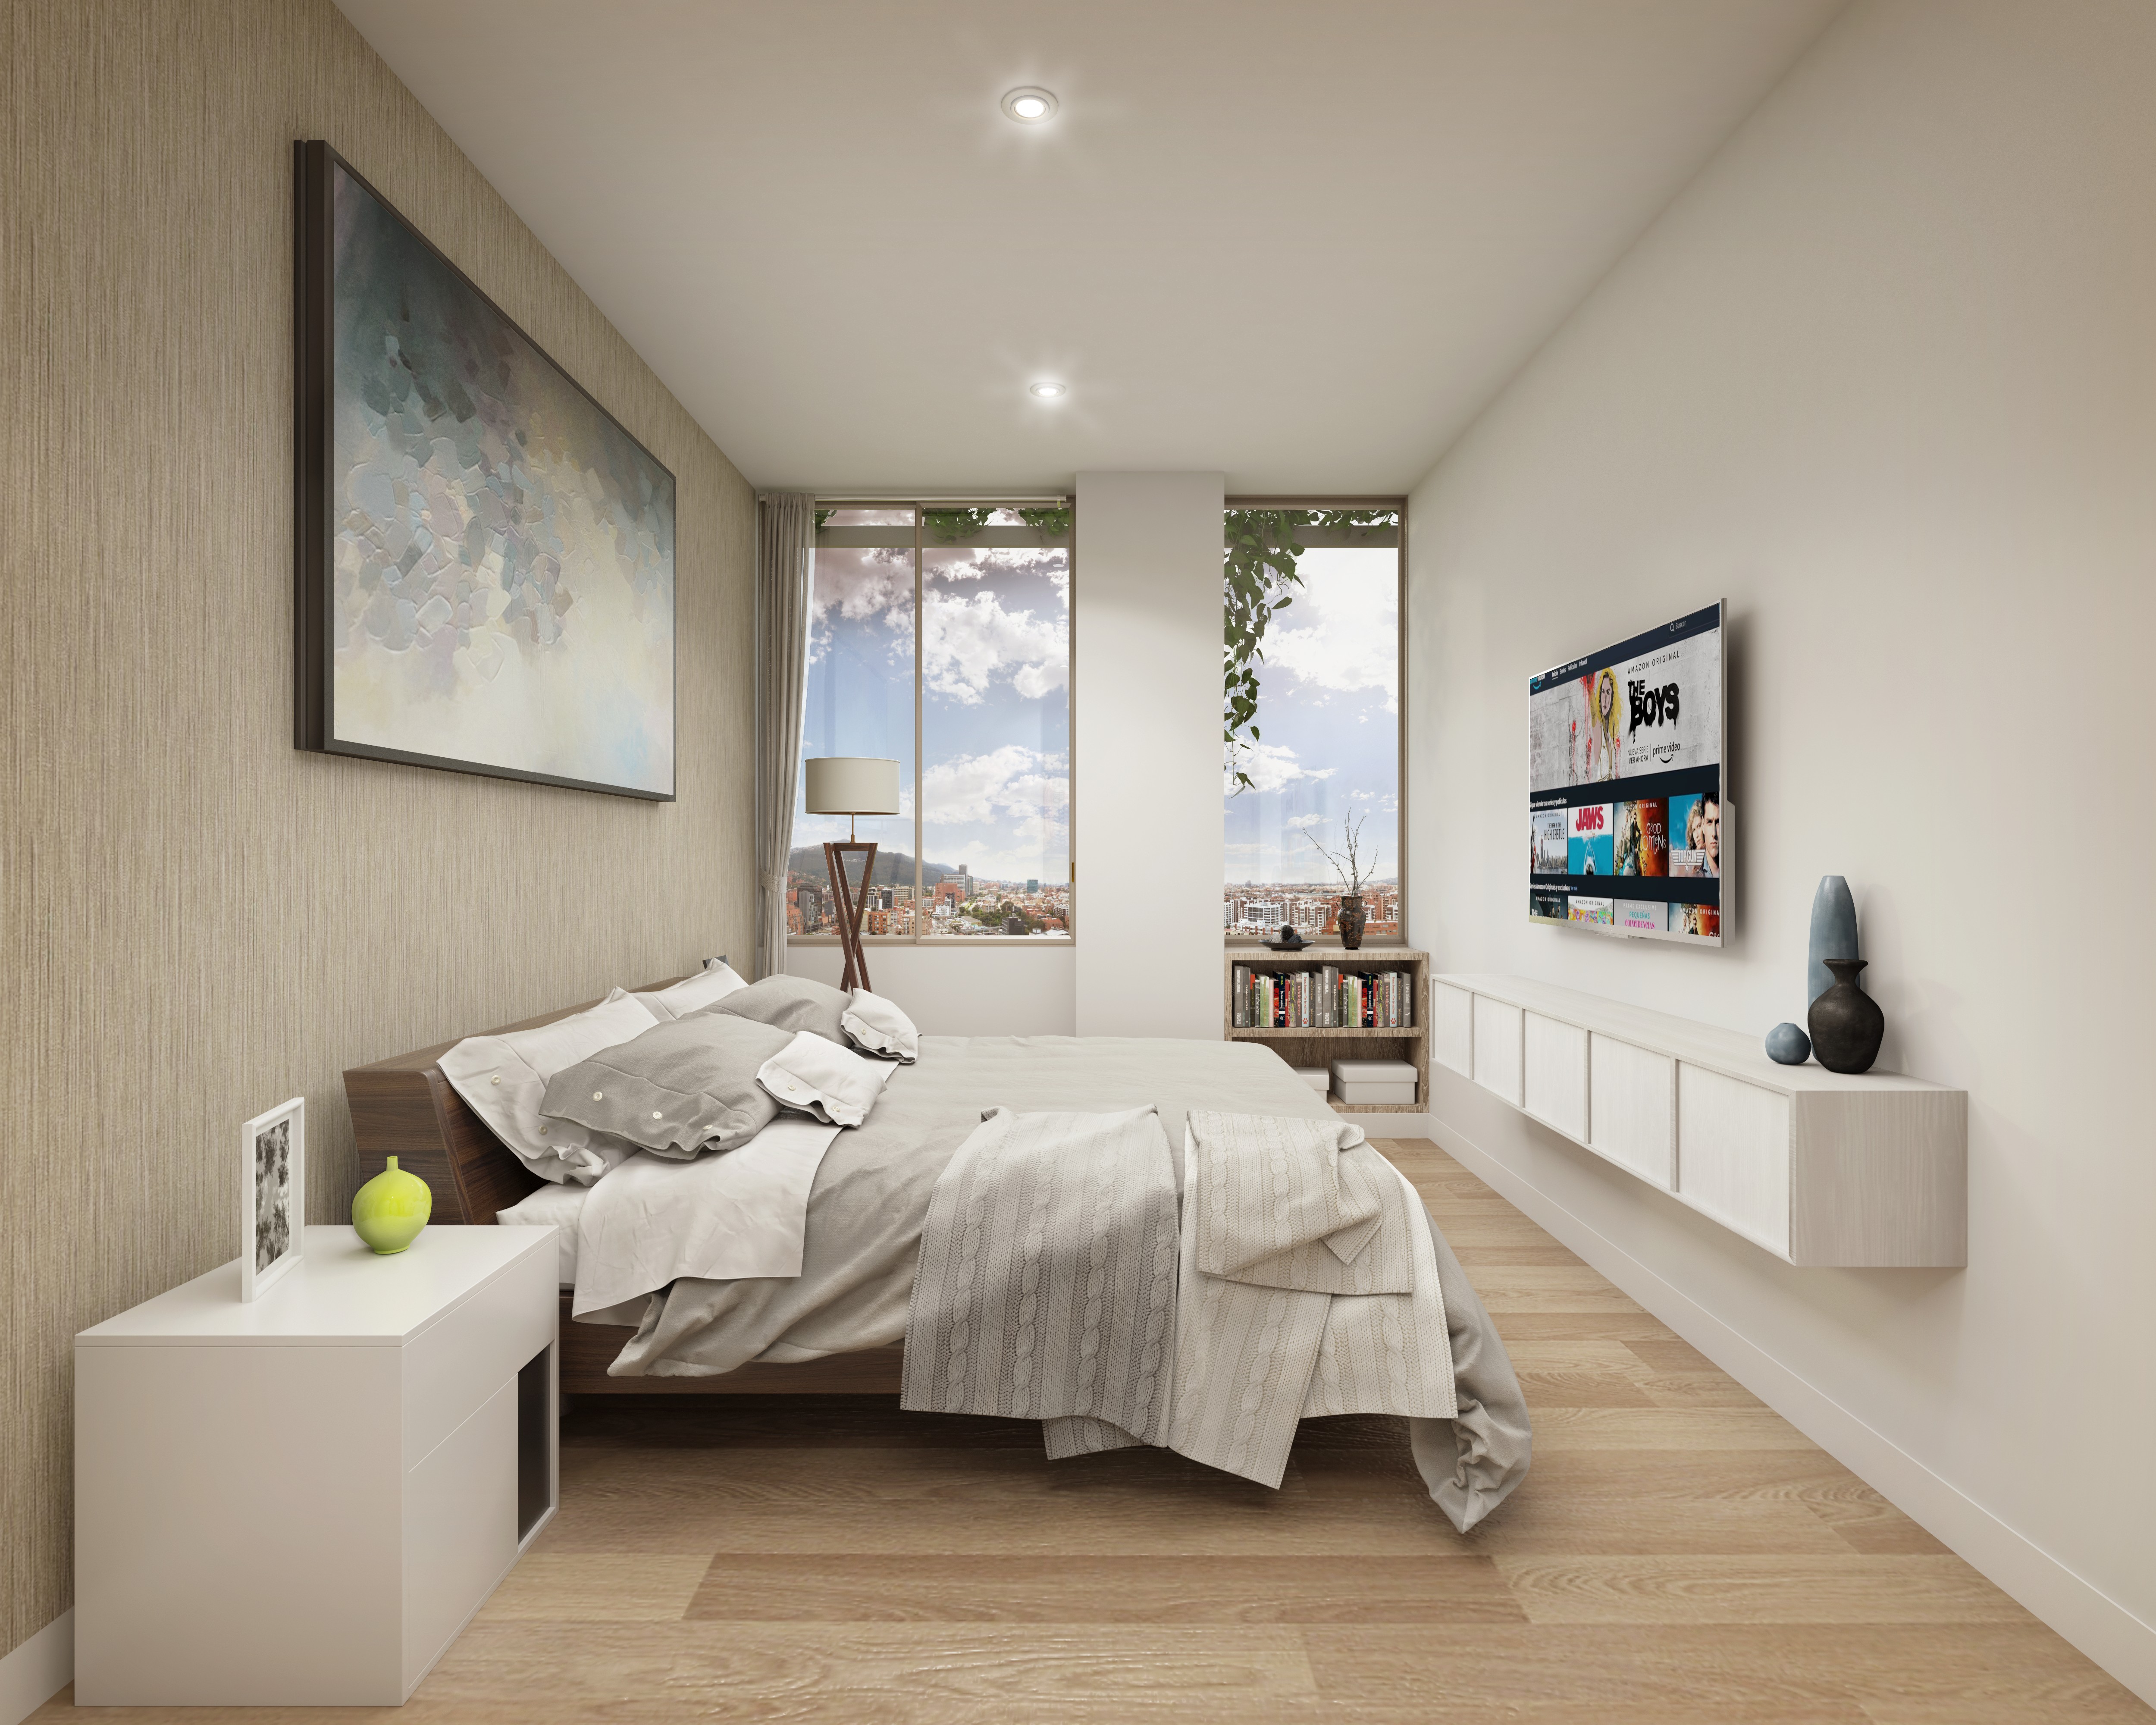
They were developed without a multitude of options, which, after a complex and detailed process, allowed the final options to be developed in a concrete and efficient manner.
Interaction between the work teams was essential, considering that the architectural, technical, and budget solutions were based on prior architectural visualization work.
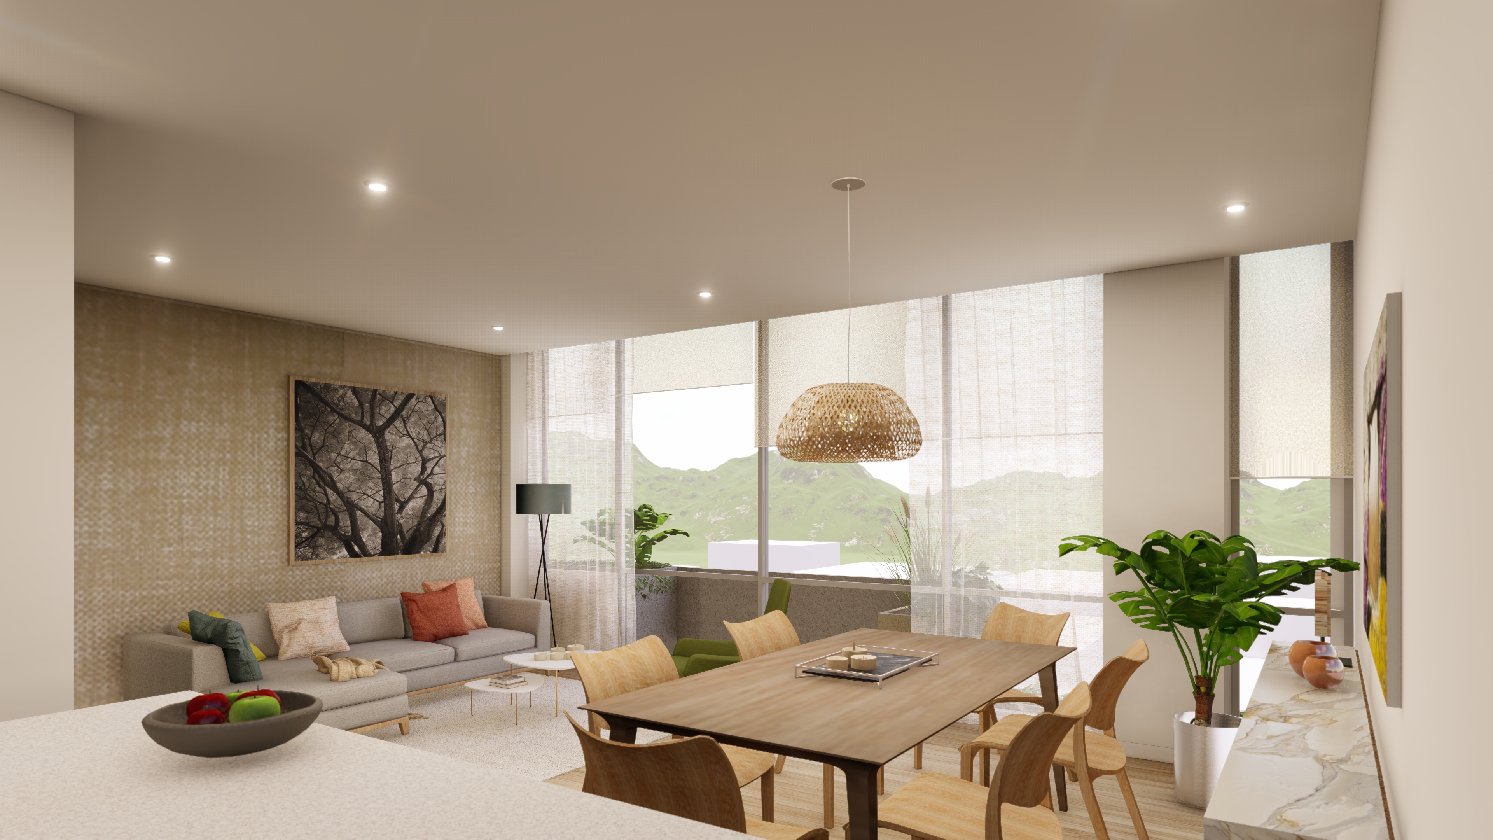
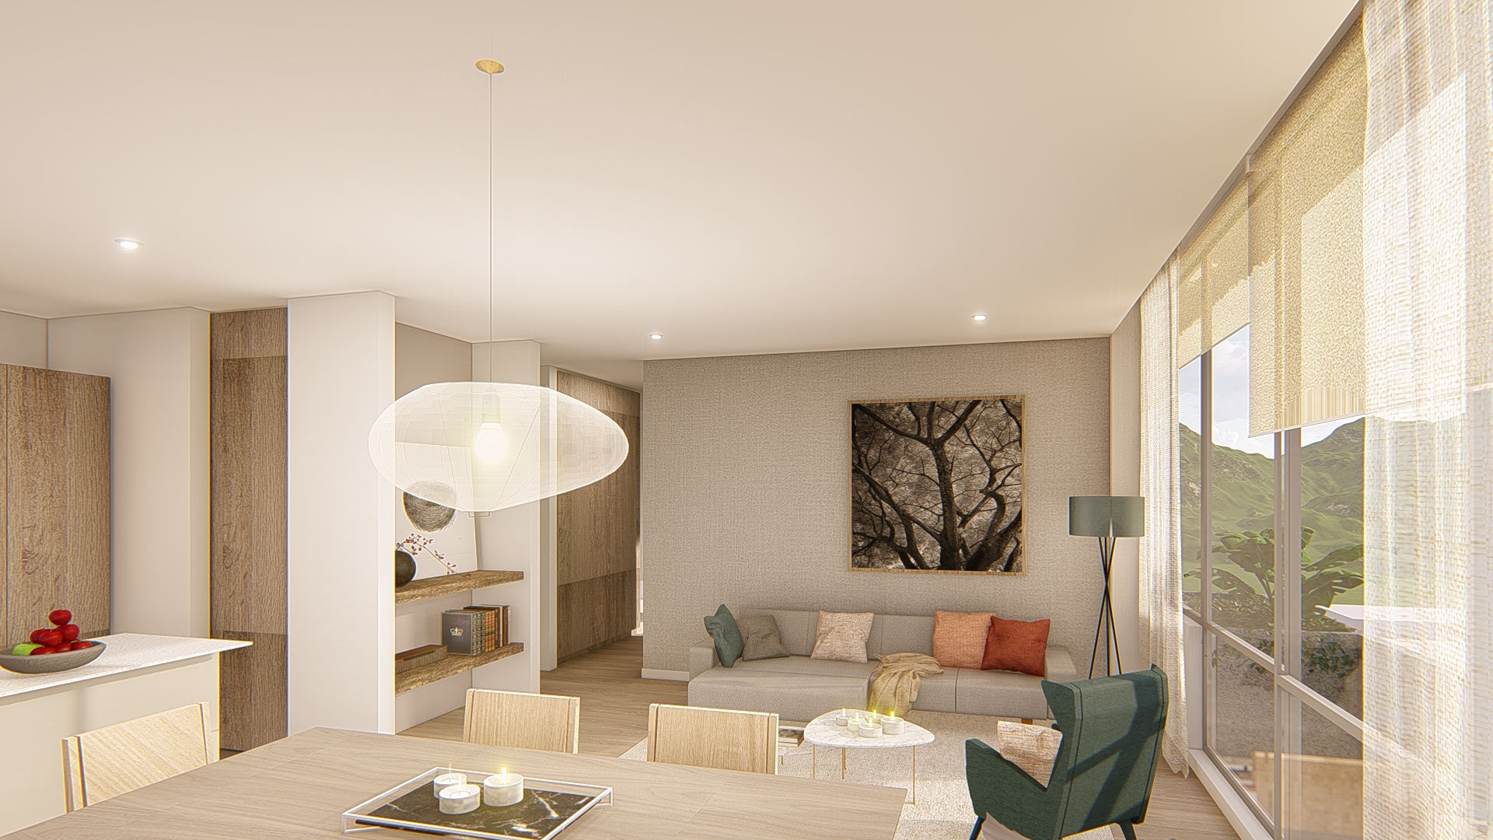
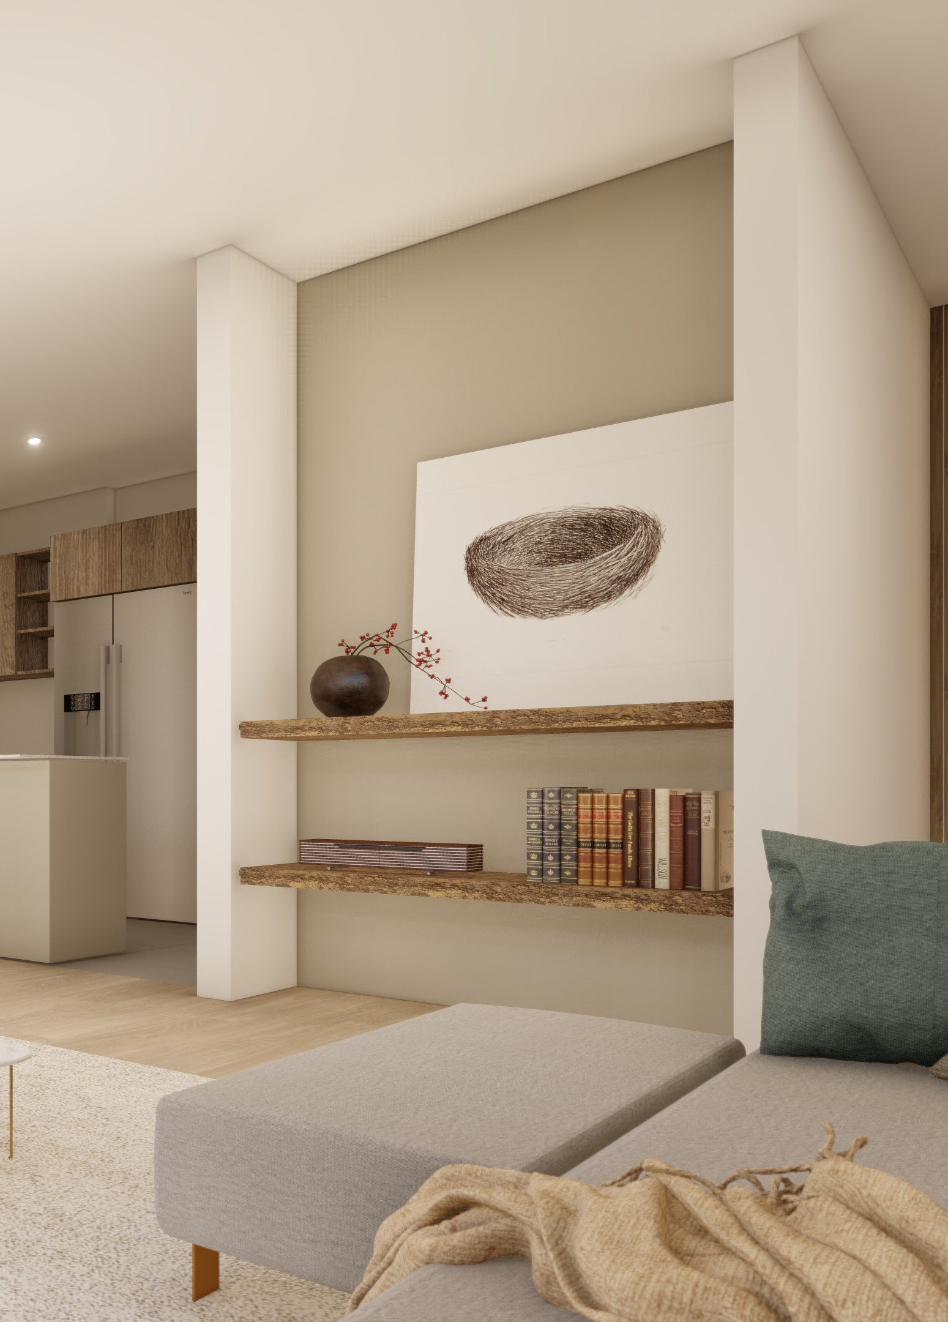
The architectural design, the interior design of all areas of the building, and the overall project's ambiance were an effective tool for decision-making between the work team and the construction company.
The quality of the architectural visualization of the project was the starting point for the evaluation of the final versions and made this material the reference for the final designs presented to the construction company and, finally, to the potential client.
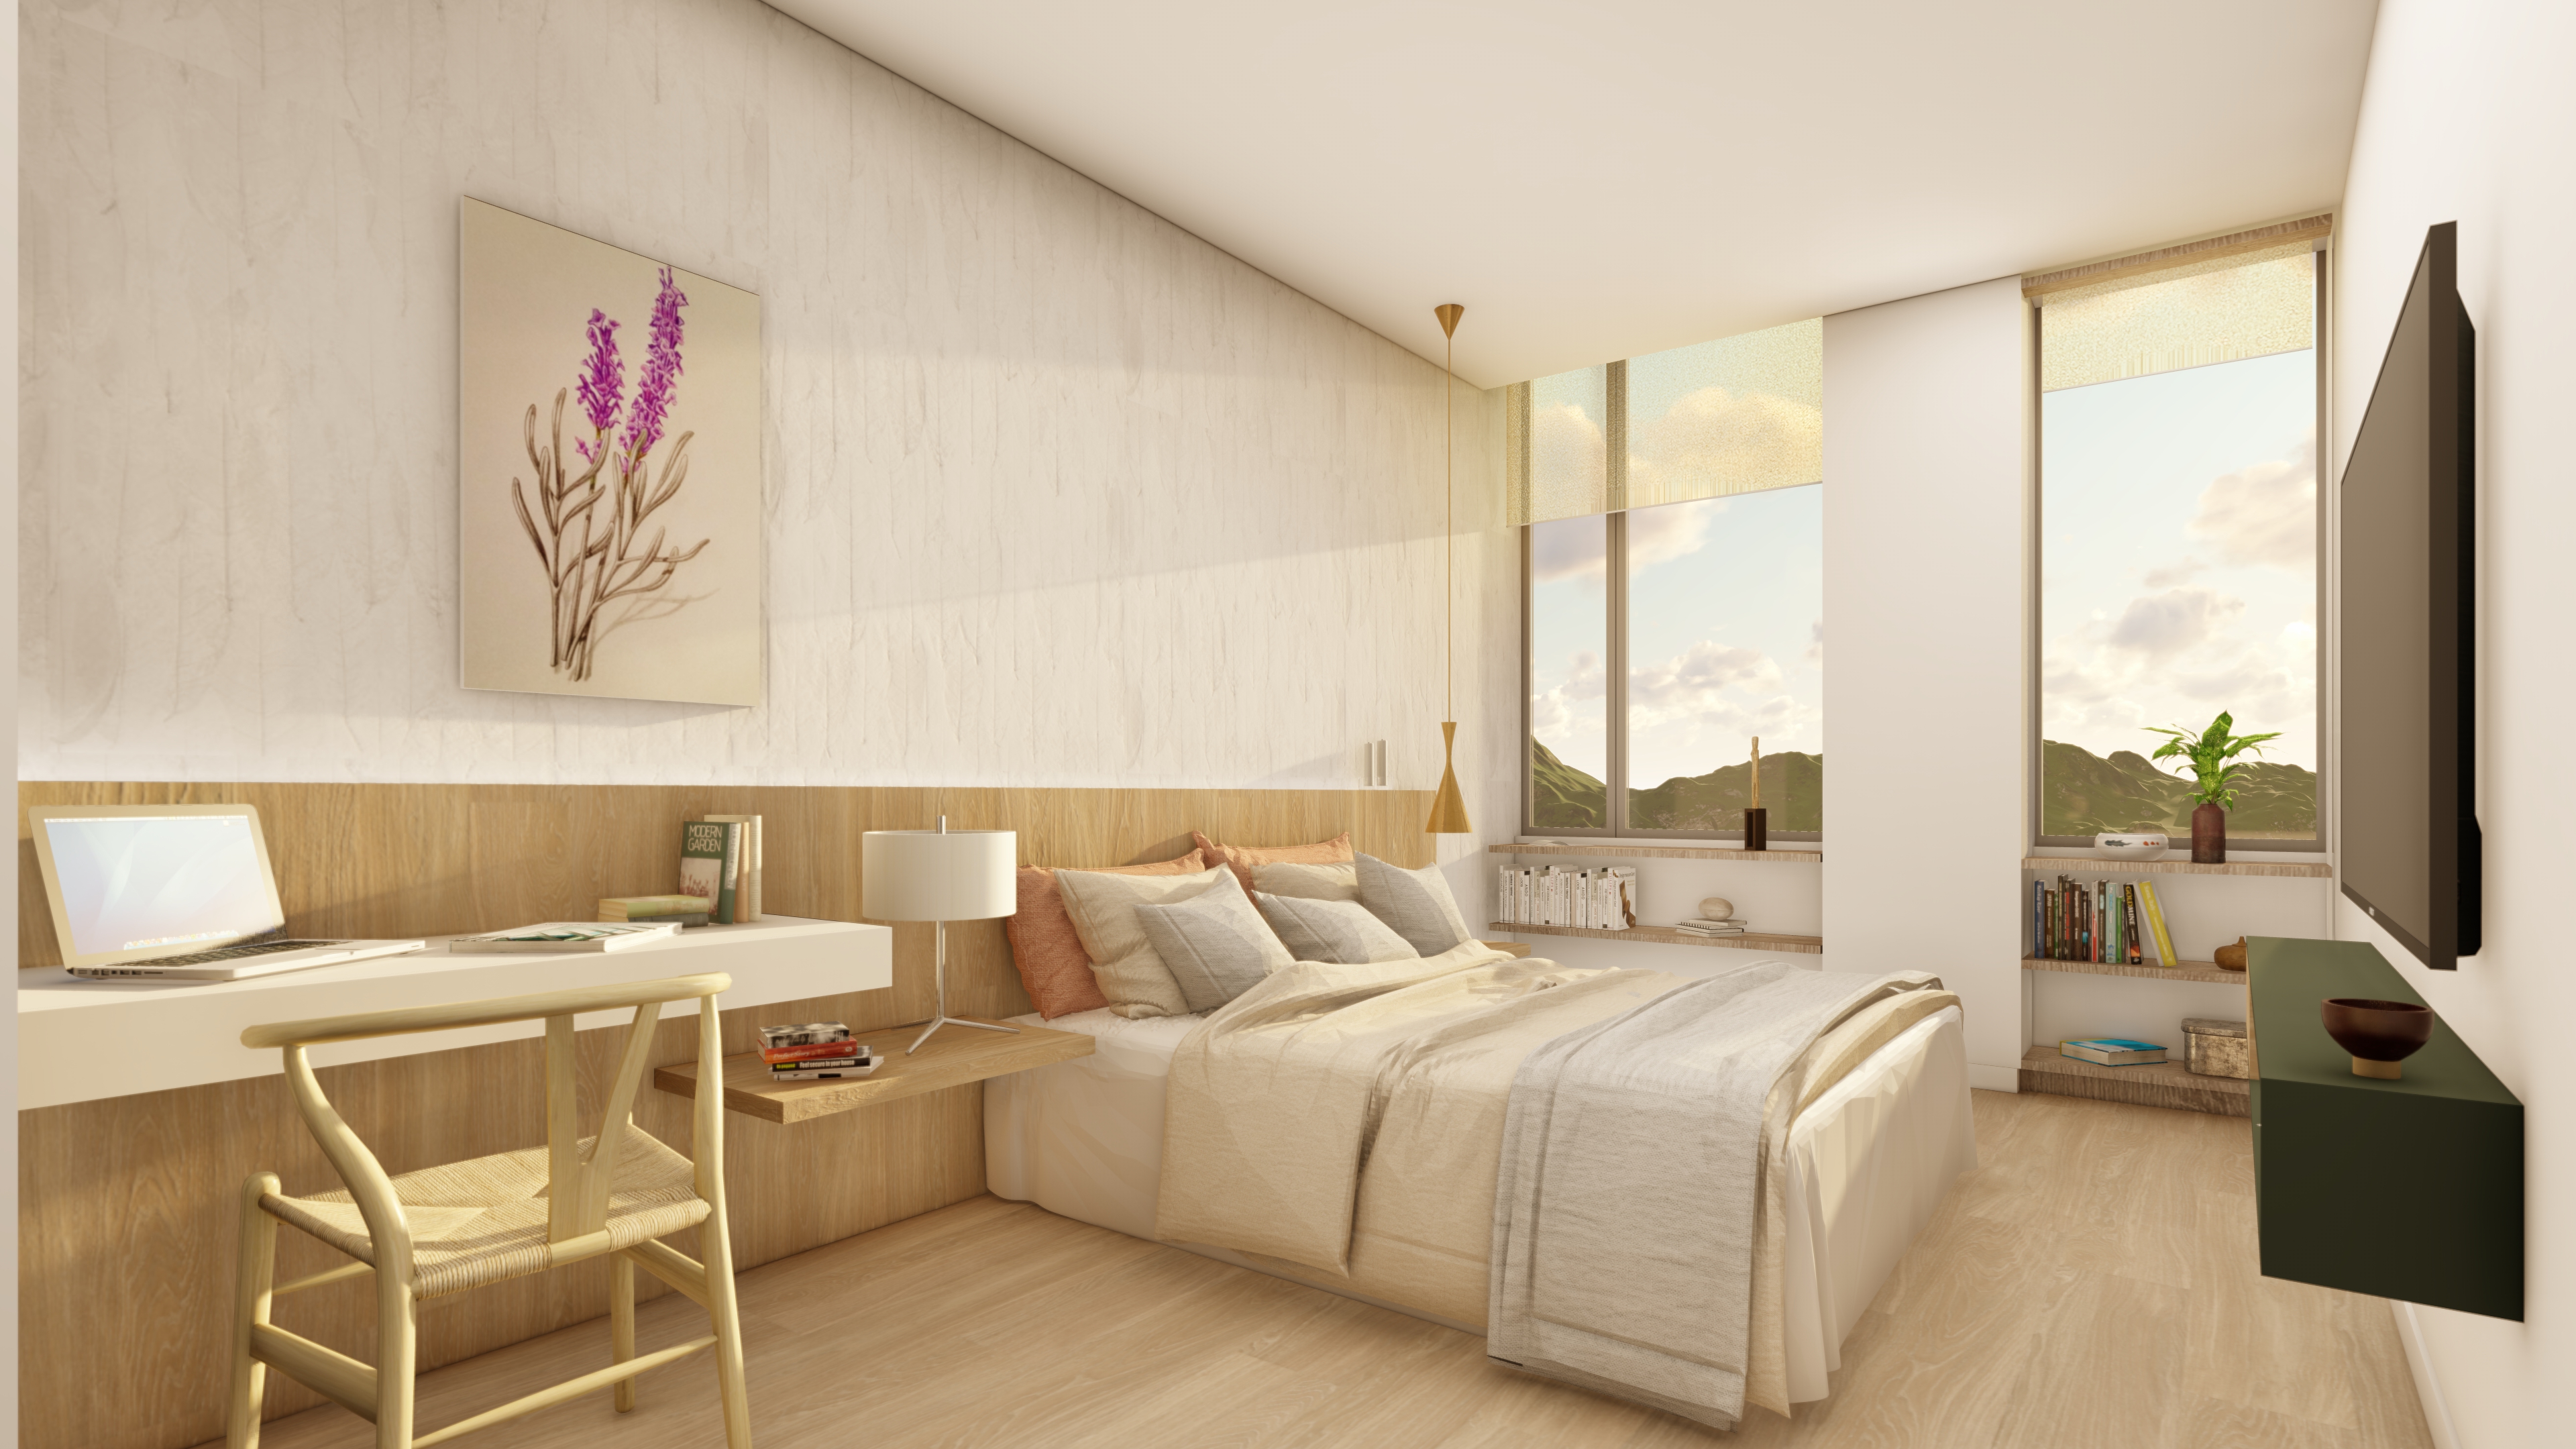
Design as an architectural act that is the product of creation. And a creation that advocates for well-being and hope.