Libbe 126
Client
Location
Area
Disciplines
Market
Status
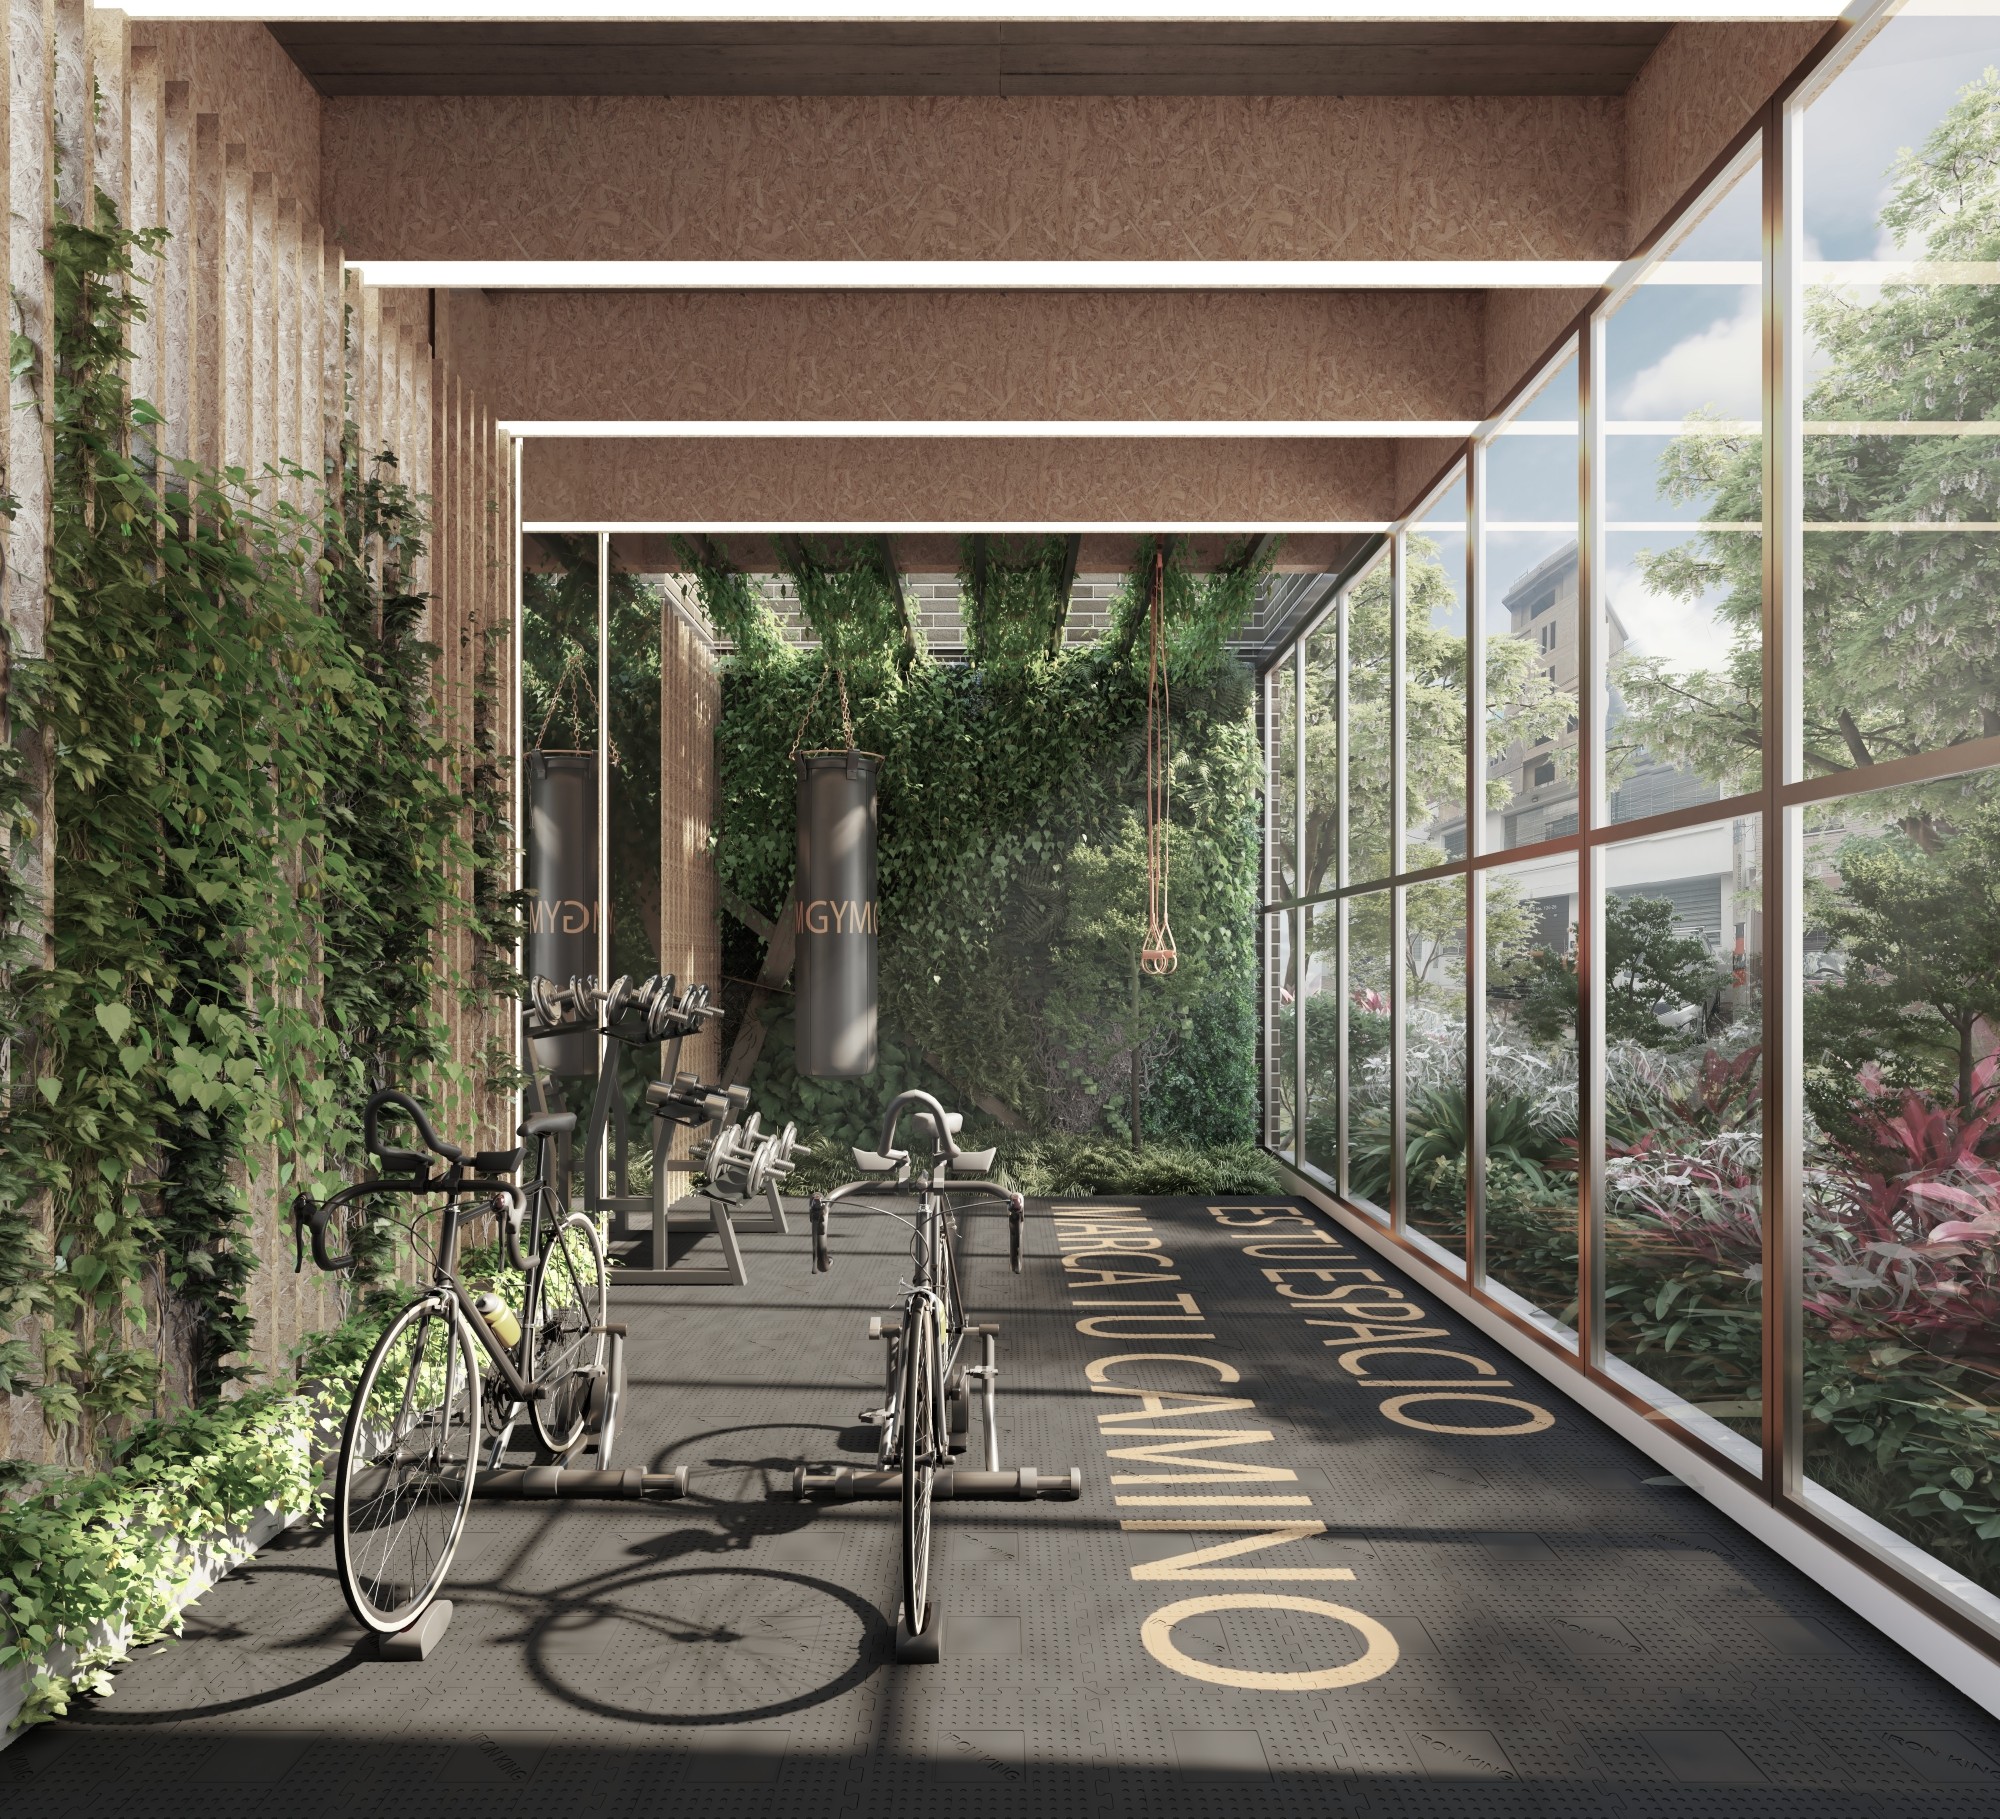
Project developed in partnership with the construction company Coandes in 2020. It consists of two towers with 51 apartments, a communal social area, gym, and green and recreational areas on first floor.
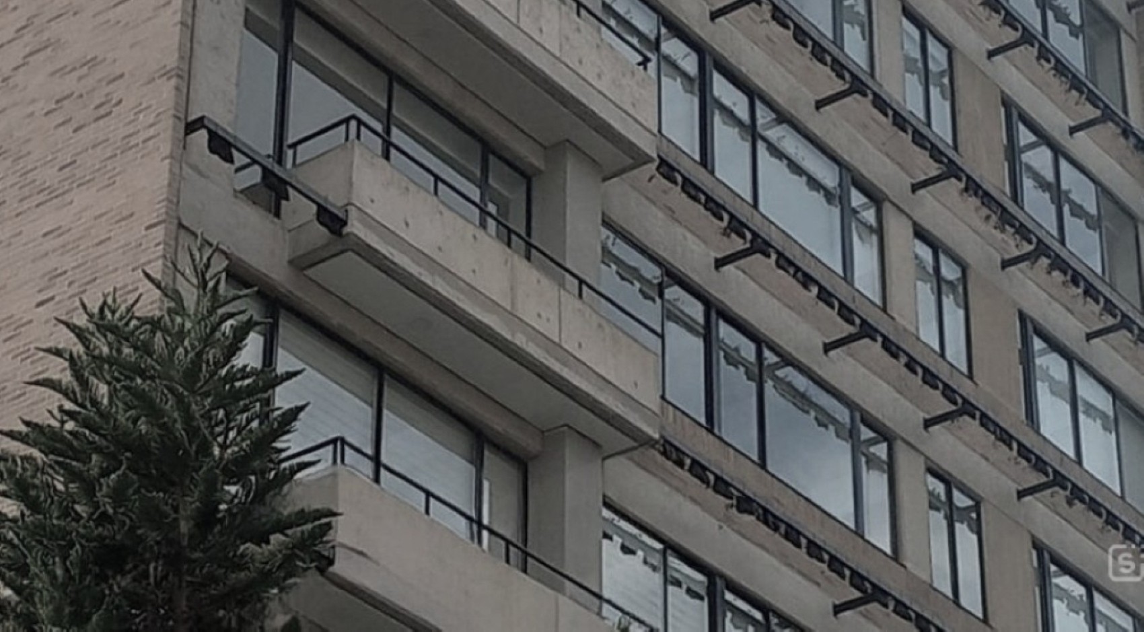
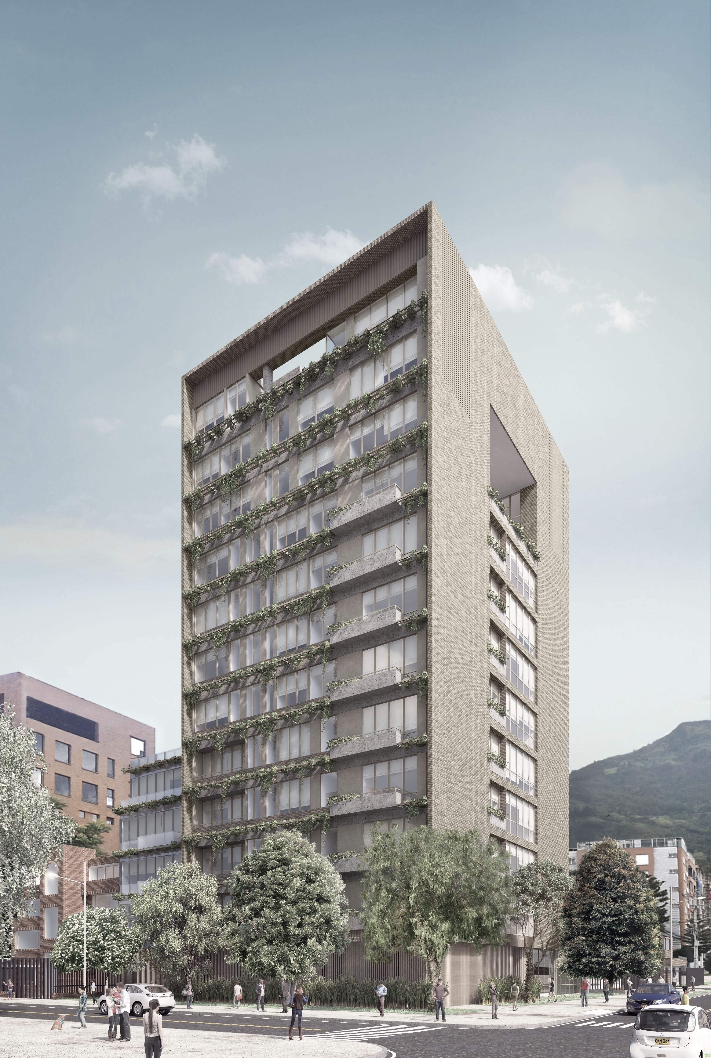
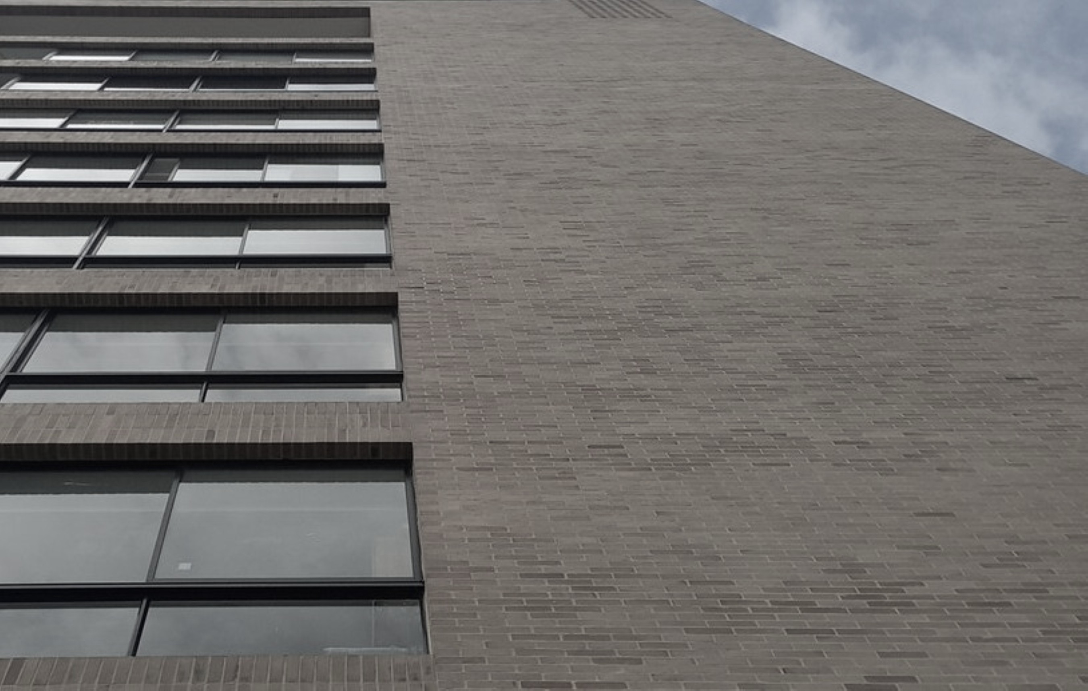
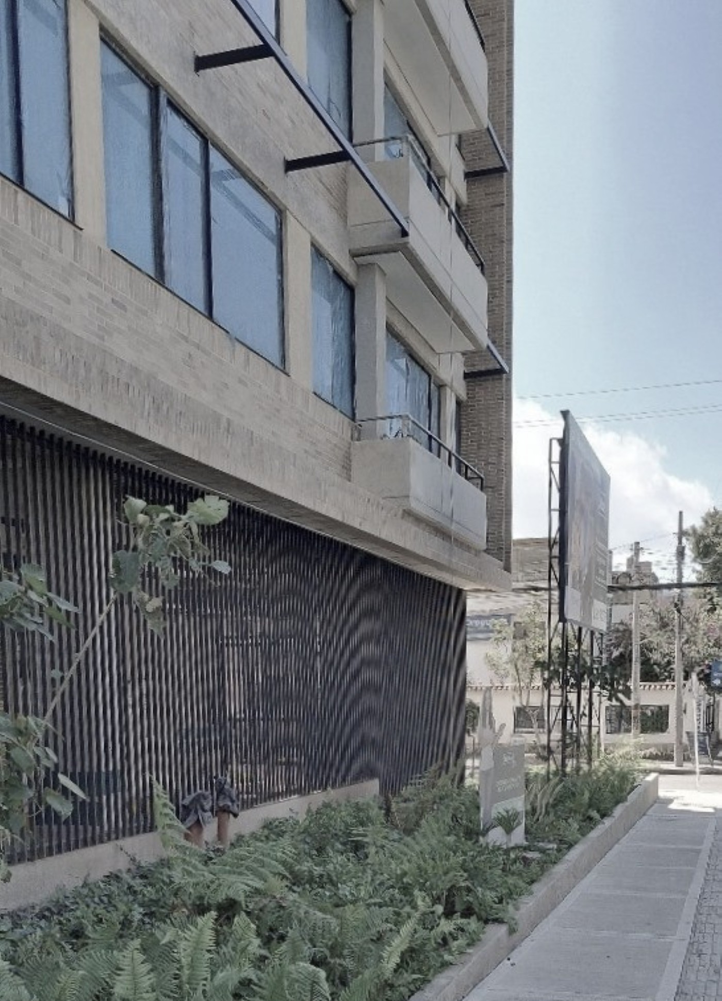
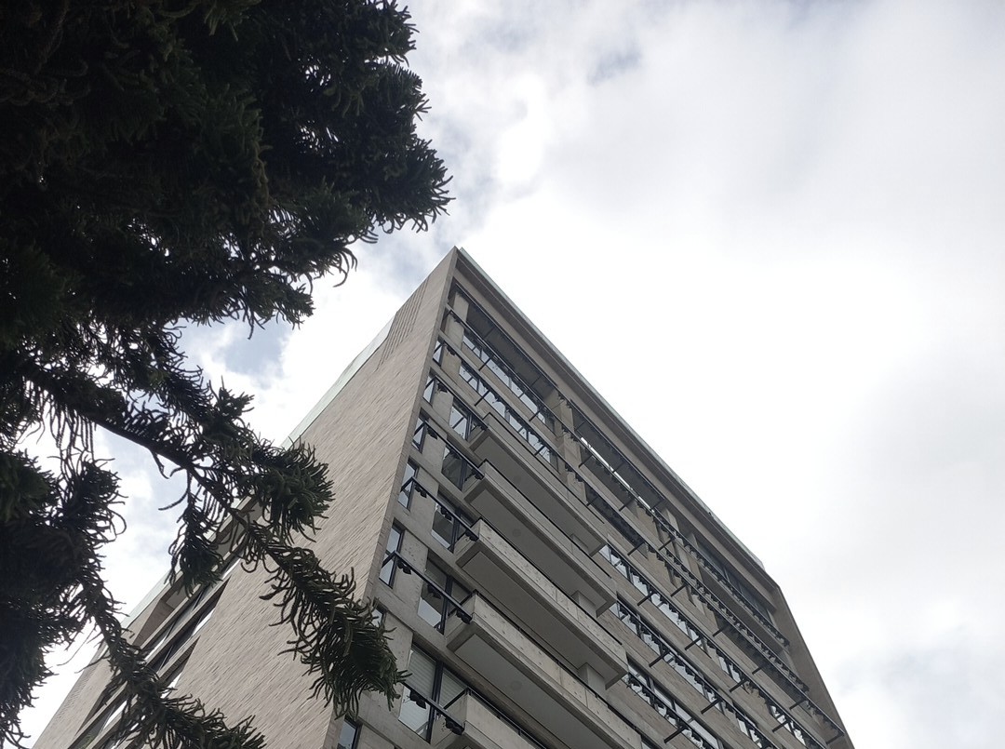
Two independent towers, one 11 stories high, the other 3 stories high. Located on a corner with high traffic of cars and pedestrians, this project meets the housing and well-being needs of the northern Bogotá area.
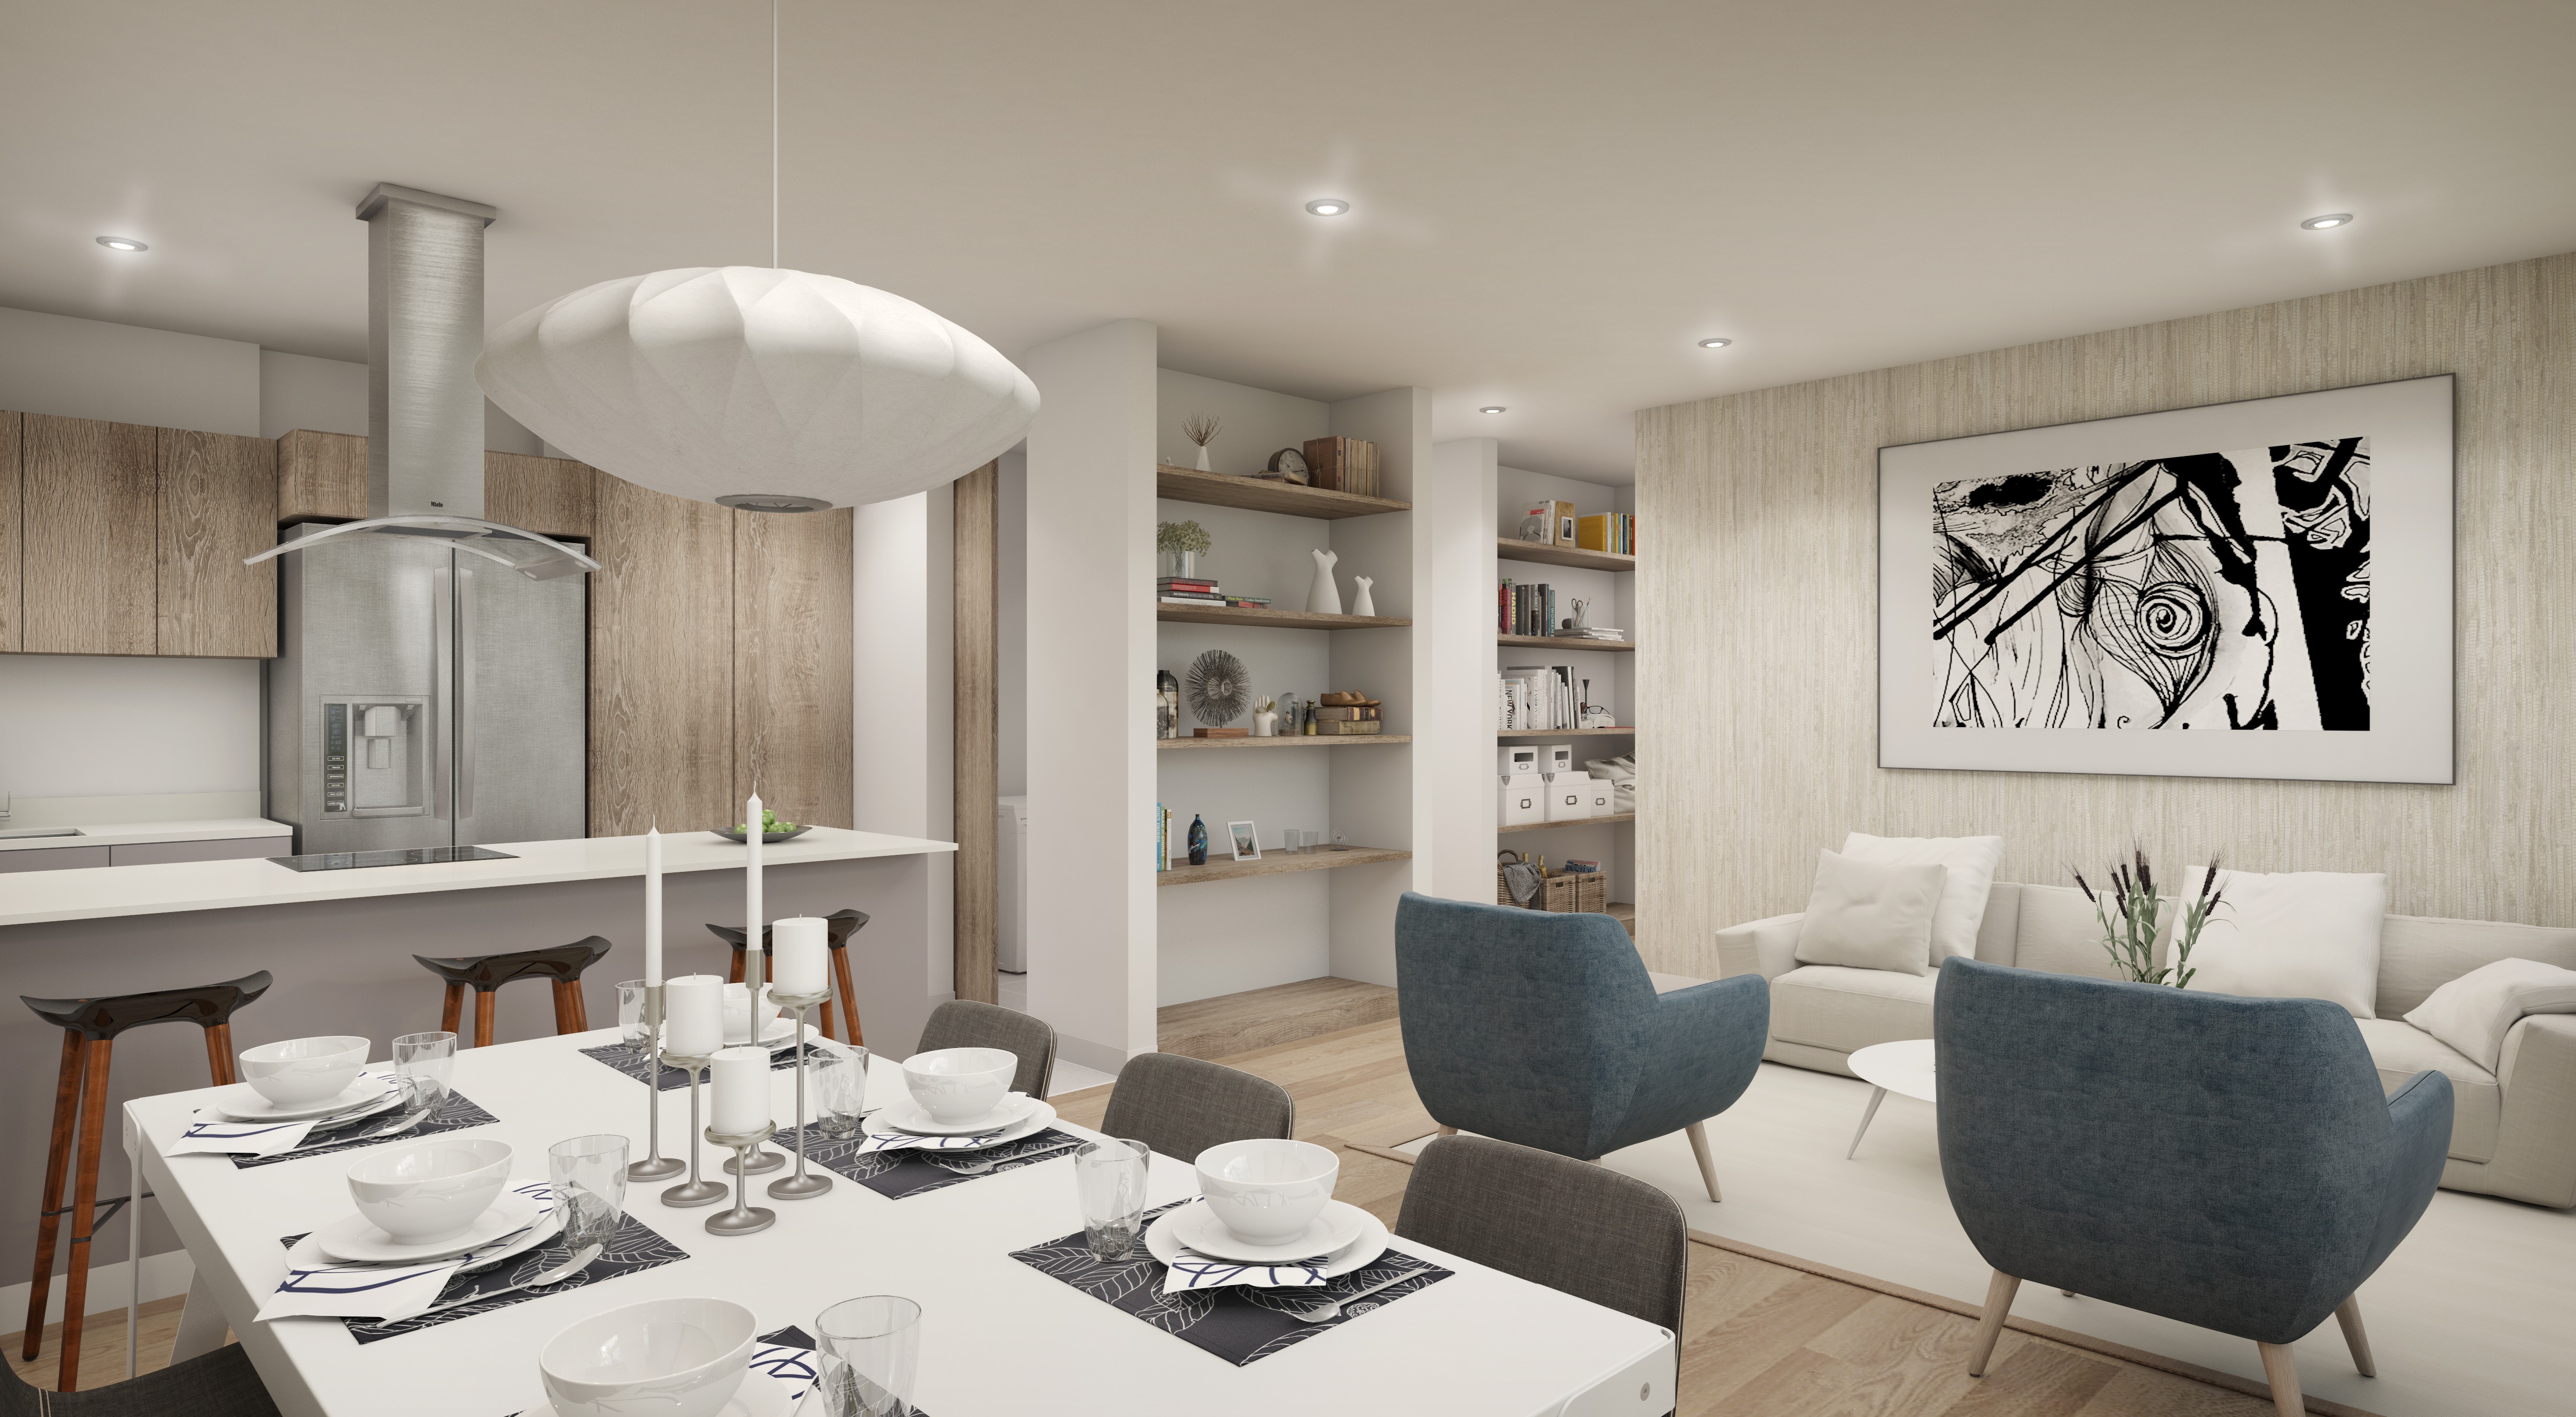
The architectural program is based on 14 apartment types, distributed across 11 floors. The building's top floor features two penthouses with unique ventilation and views of the city.
The project's development is conceived from the architectural response to the urban corner of the lot. Given the site's regulations, an architectural program was proposed with two towers, the lower one housing four apartments and featuring double facades: one overlooking the building's exterior and the other facing the interior.
The layout of the towers allows for lighting, ventilation, and excellent views of the city and the skyline. These conditions have allowed the habitability of the apartments and common areas of the building to achieve unparalleled architectural quality.
The basic design concept responds to market needs, the feasibility of construction in the area, and the high quality of the project itself. The different types of apartments, developed in various areas, ensured the project's success in terms of sales.
The designated gymnasium area is located toward the least-trafficked street, at the rear of the project. This space features a roof deck and green and recreational areas.
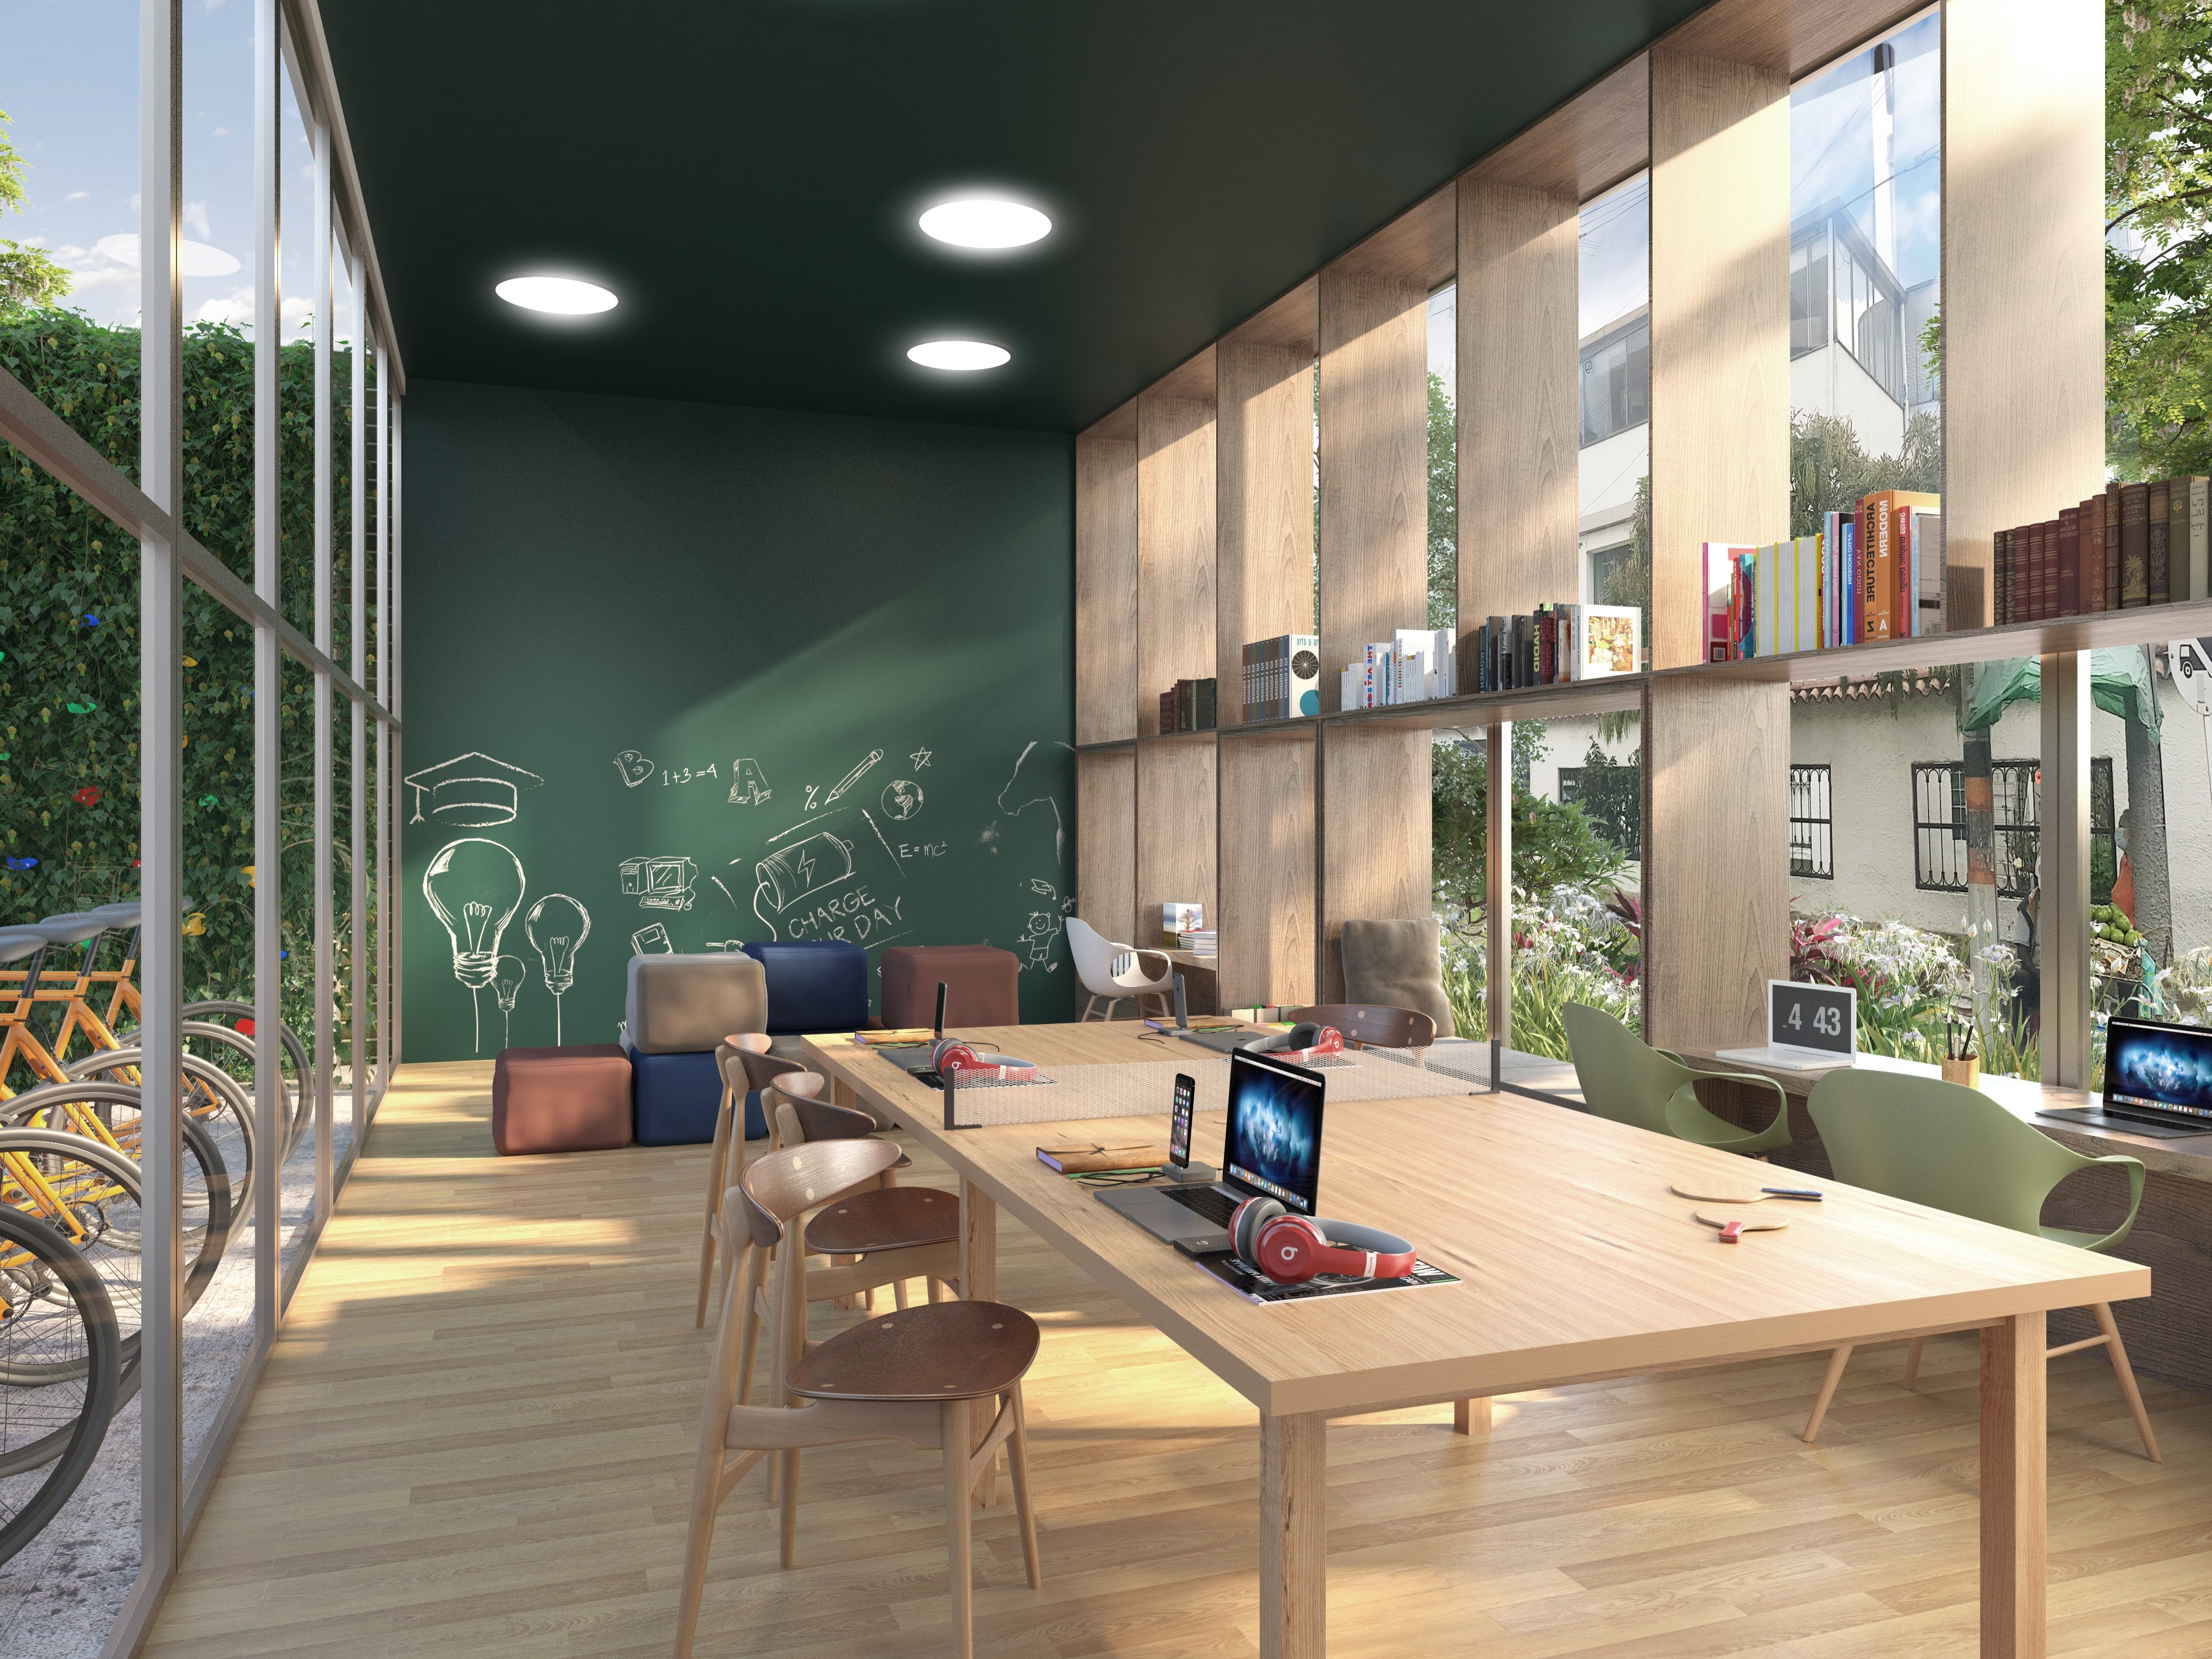
The same applies to the coworking area, conceived as a space with a double facade, allowing for excellent ventilation and a spatial relationship with both the interior and exterior of the project.
Design as an architectural act that is the product of creation. And a creation that advocates for well-being and hope.