House 61 - BDE
Client
Location
Area
Disciplines
Market
Status
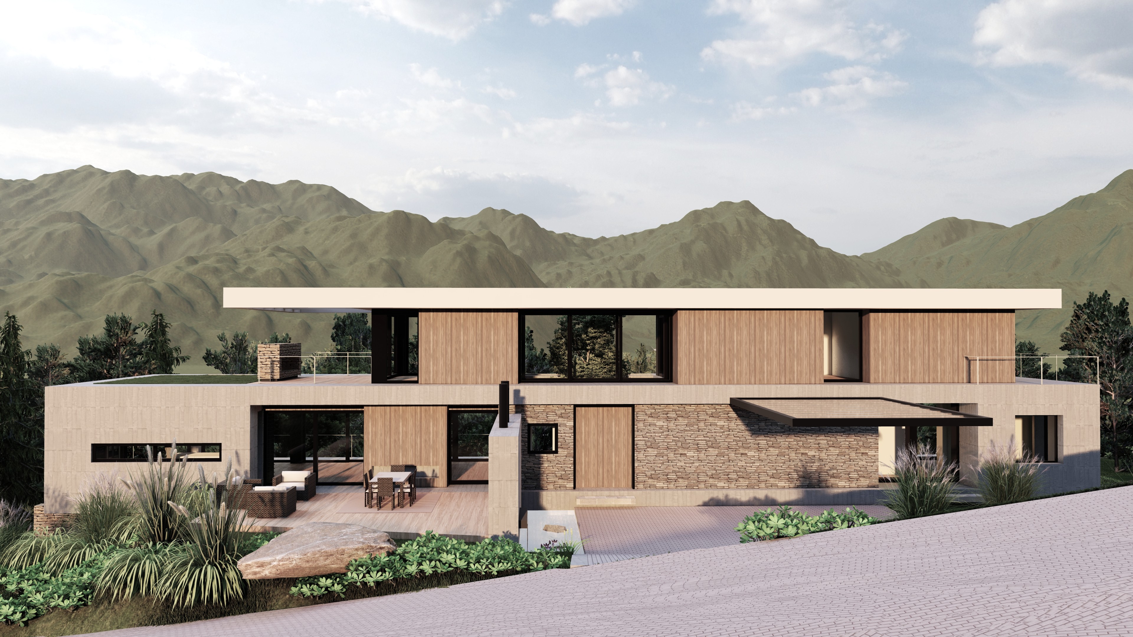
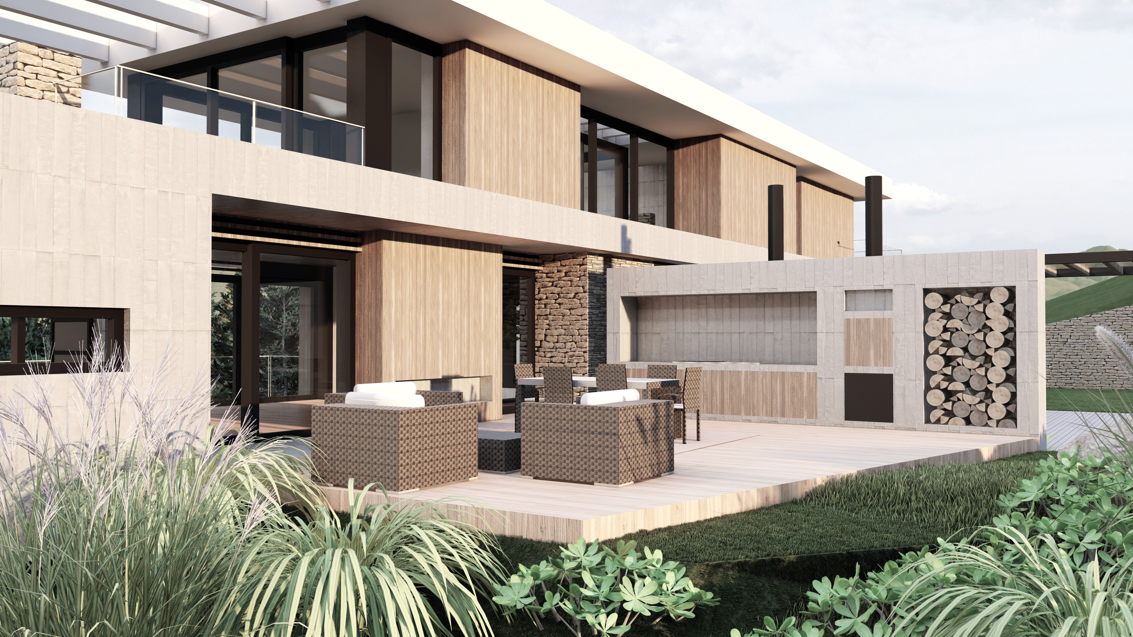
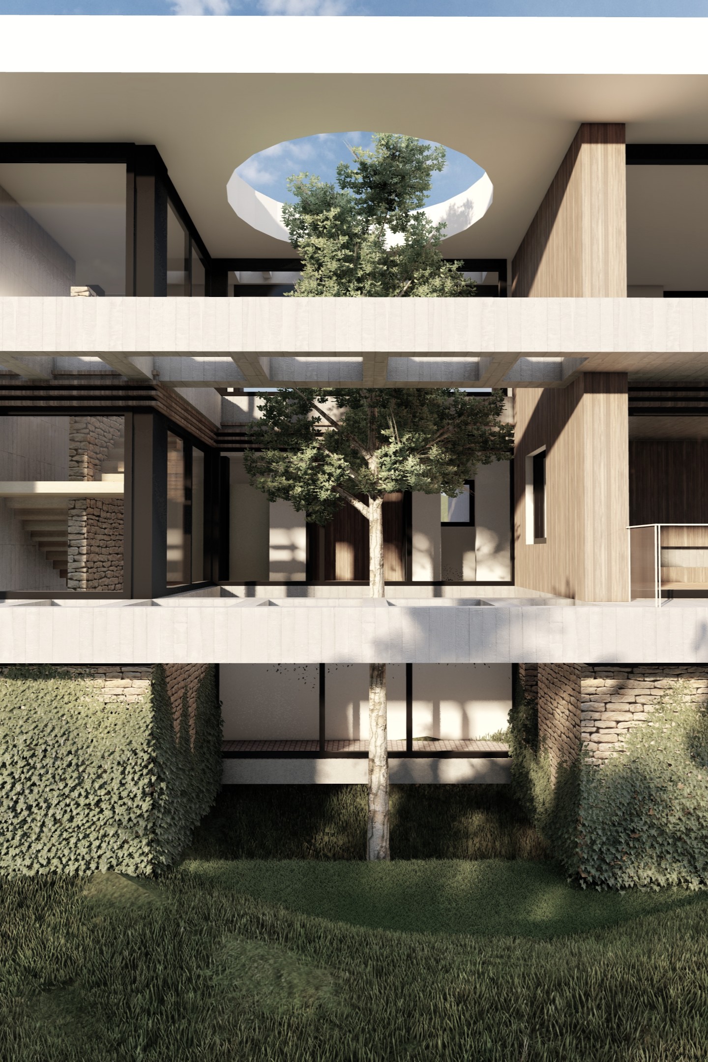
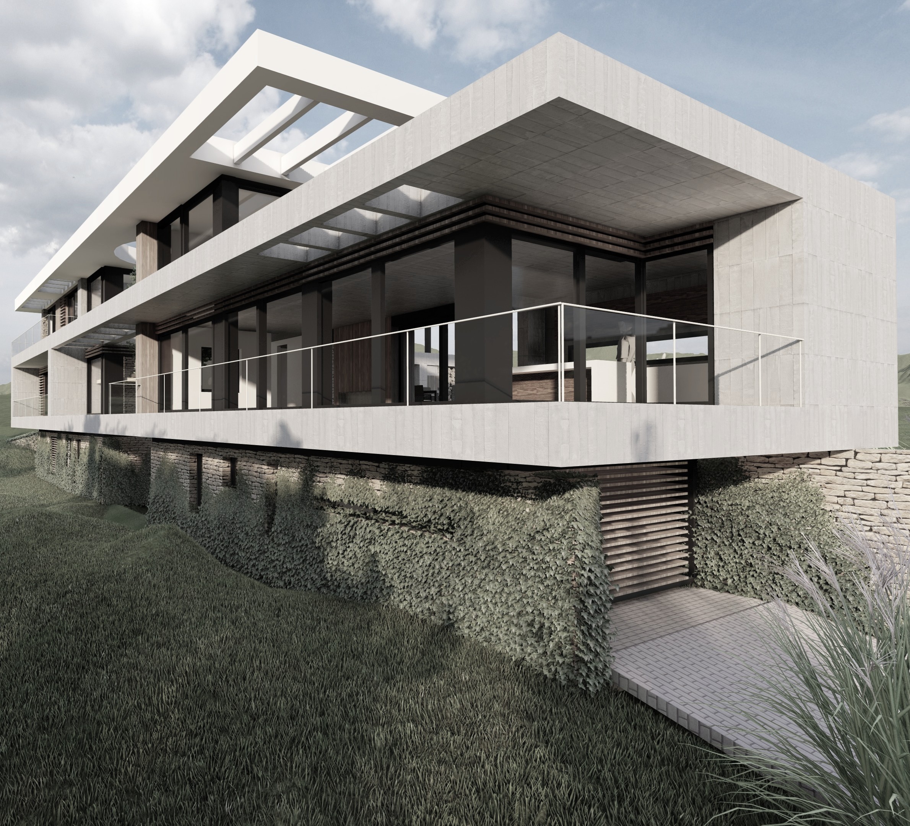
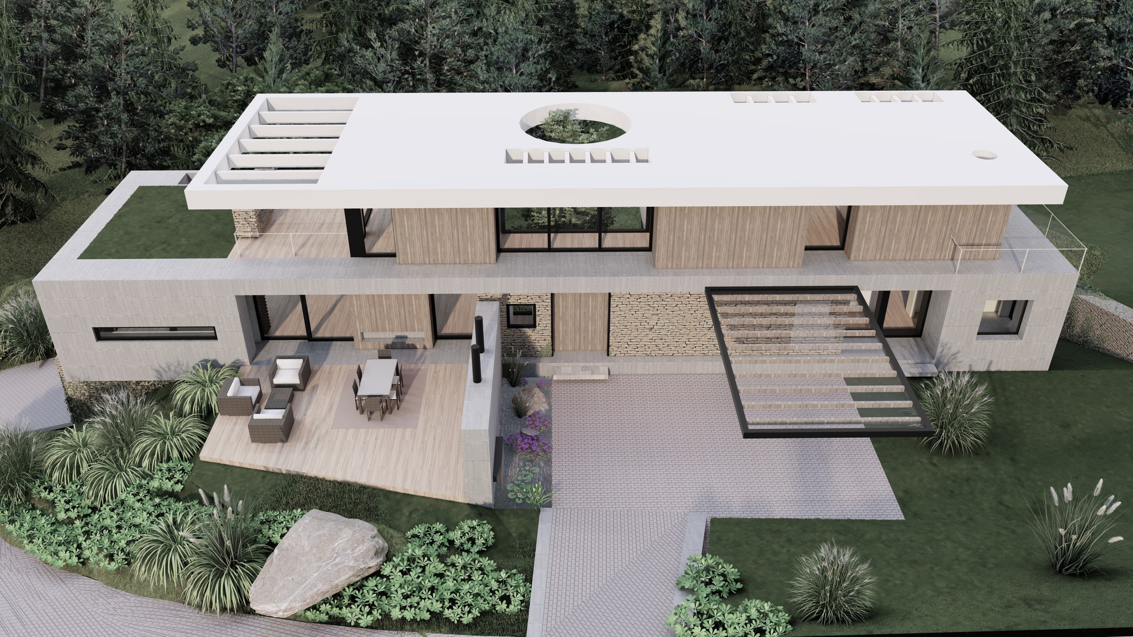
This house, developed in 2010, was designed for a family of three. The overall design concept consists of an architectural volume that revolves around a tree native to the property. A central courtyard is planned around this, maintaining the entrance's direct relationship with the tree and the distant landscape.
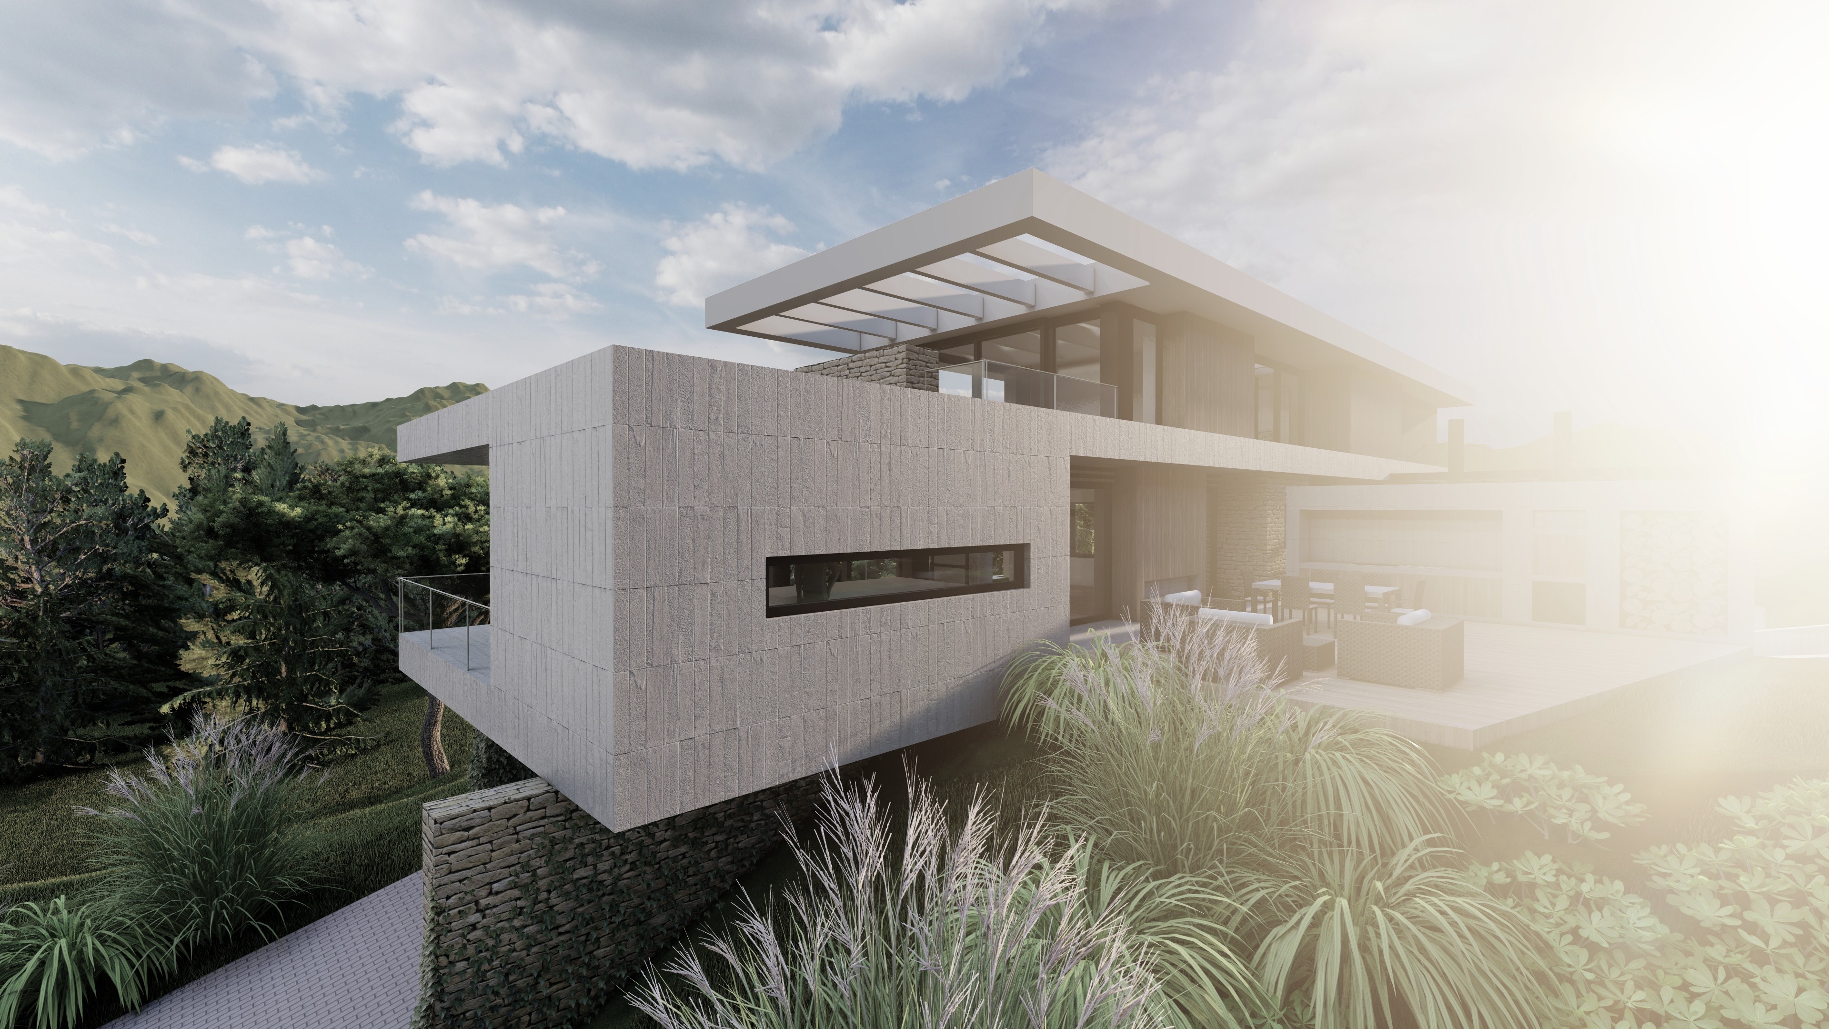
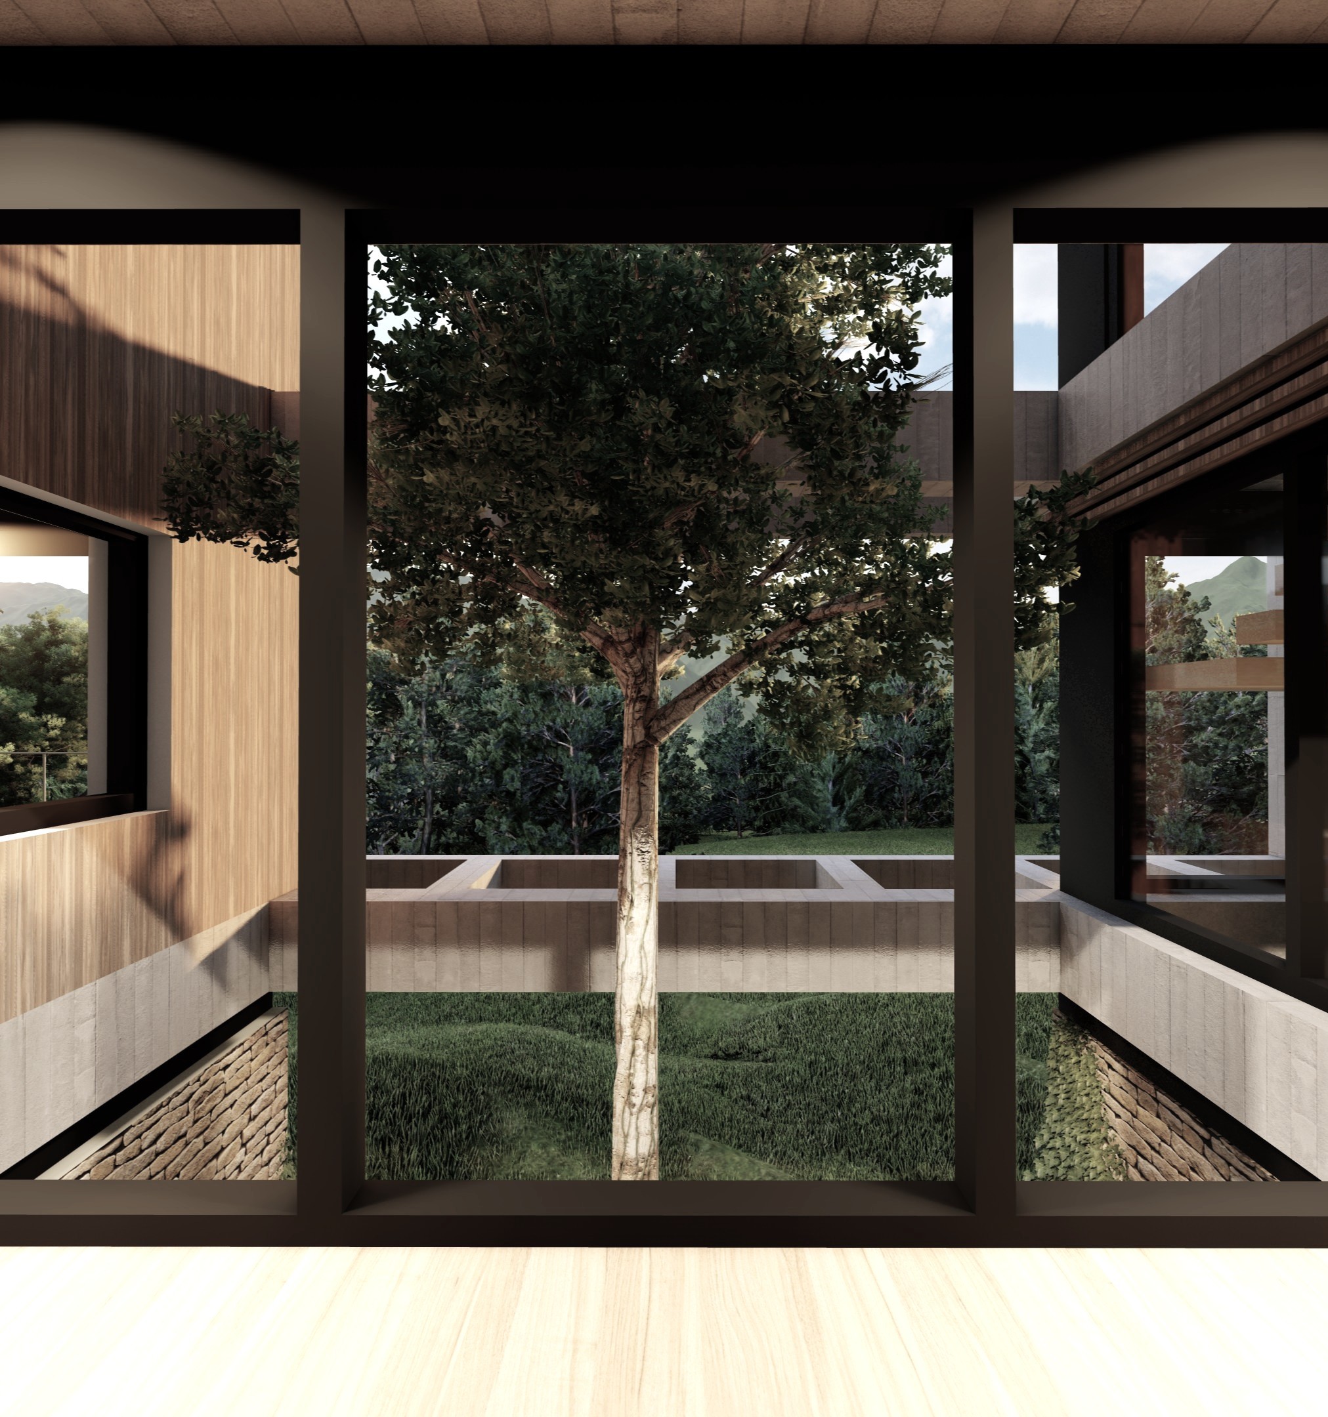
This central location articulates the house's rooms and spaces. The staircase is directly related to this location, making vertical circulation a unique experience.
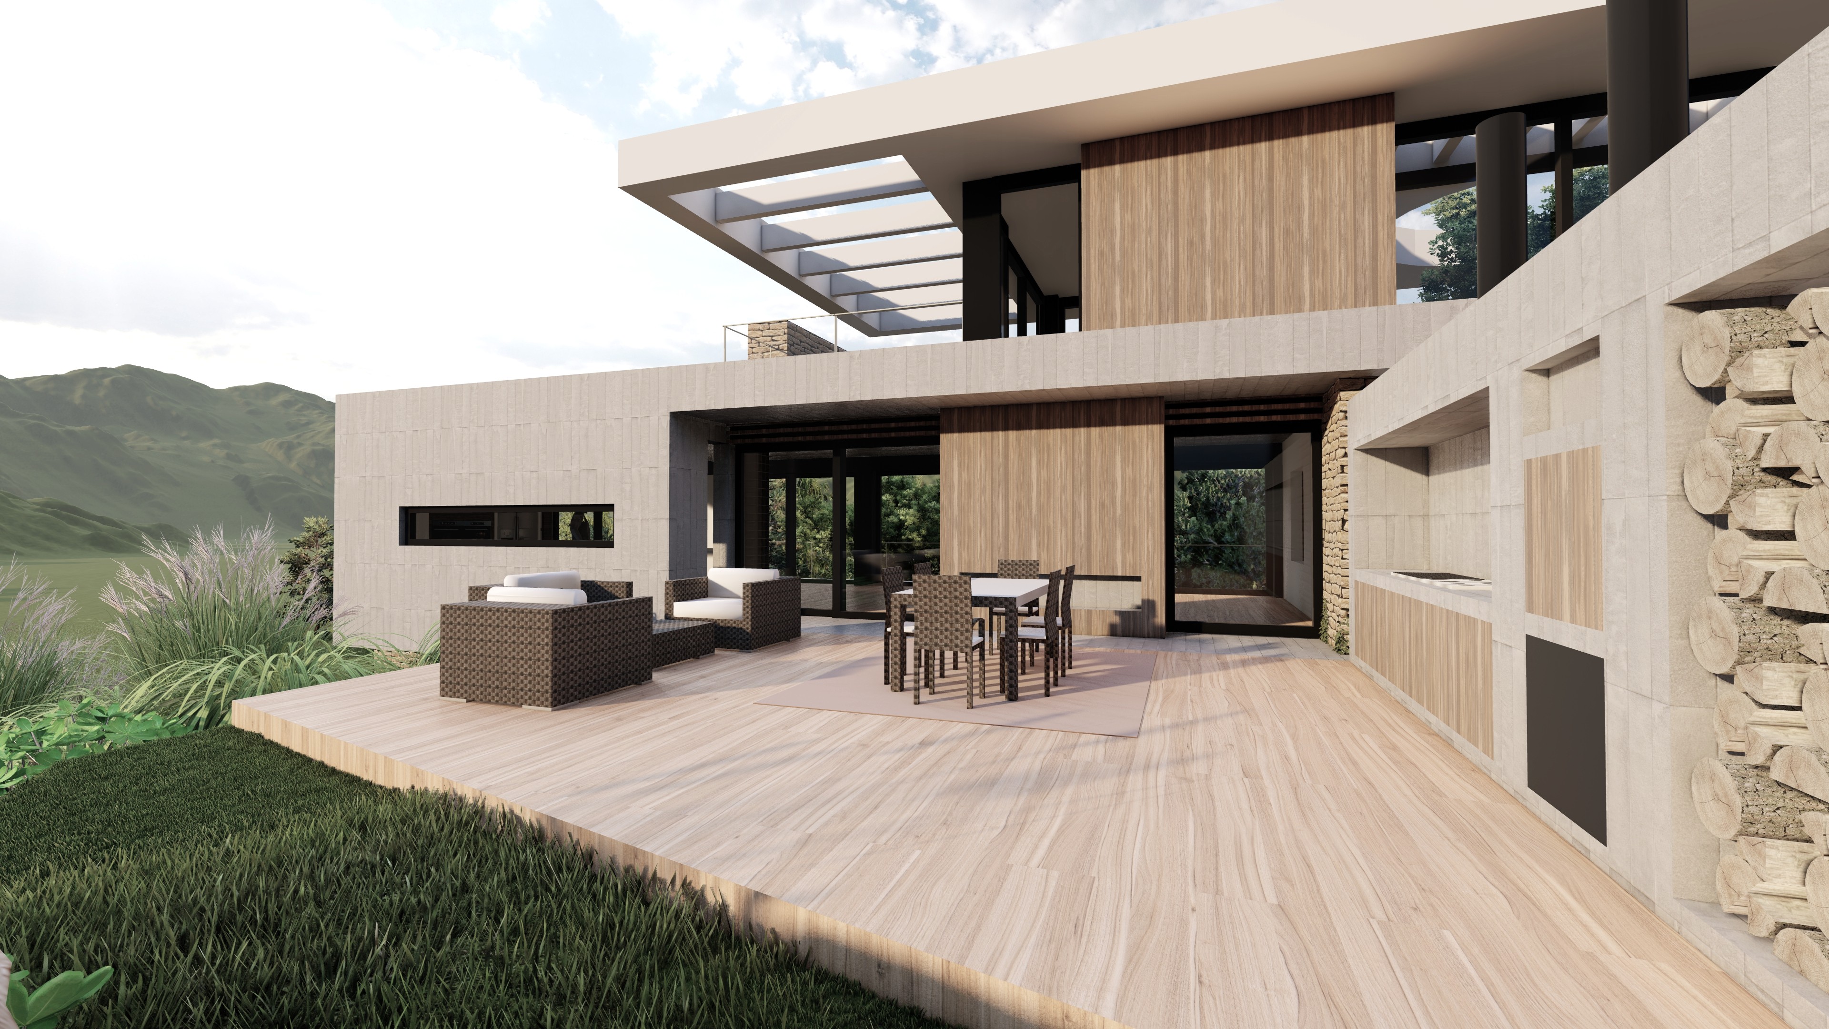
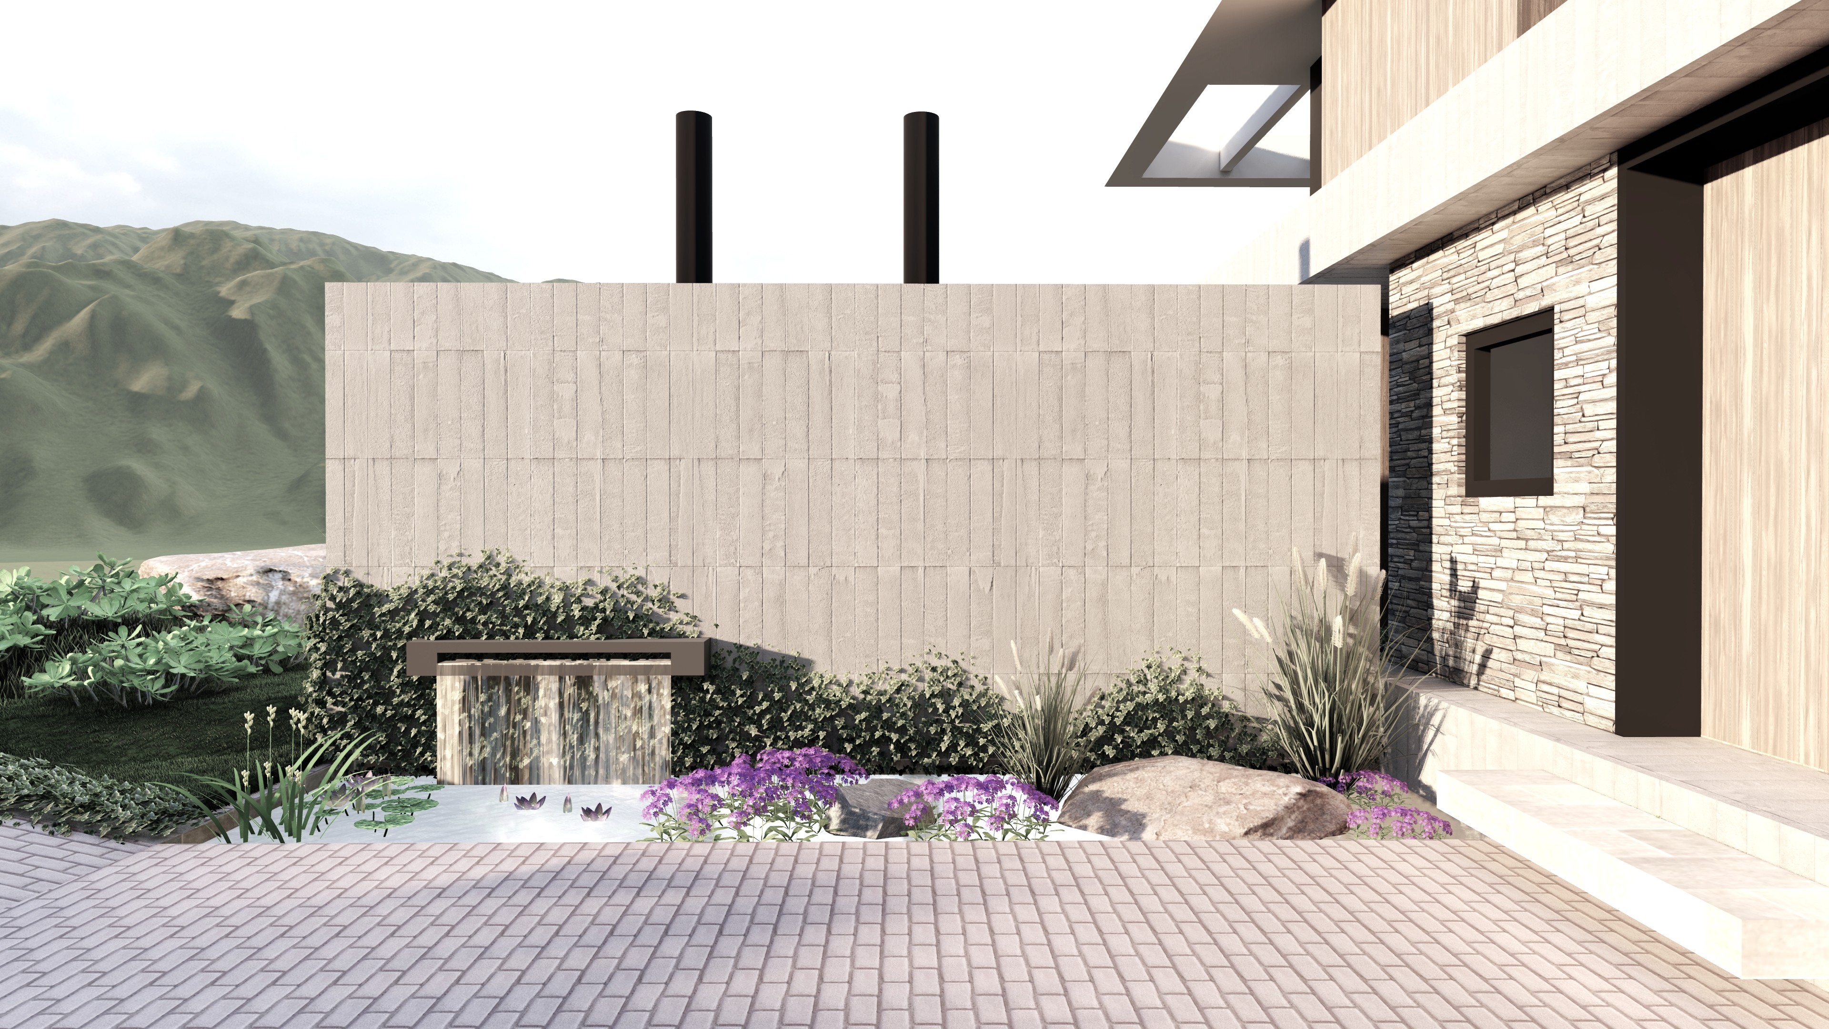
The layout of each of the house's spaces strengthens its relationship with the green and outdoor areas of the lot, as well as the distant views, sunlight, ventilation, and thermal comfort.
The project was developed entirely in AutoCad, SketchUp and Lumion.
Design as an architectural act that is the product of creation. And a creation that advocates for well-being and hope.