Claret
Client
Location
Area
Disciplines
Market
Status
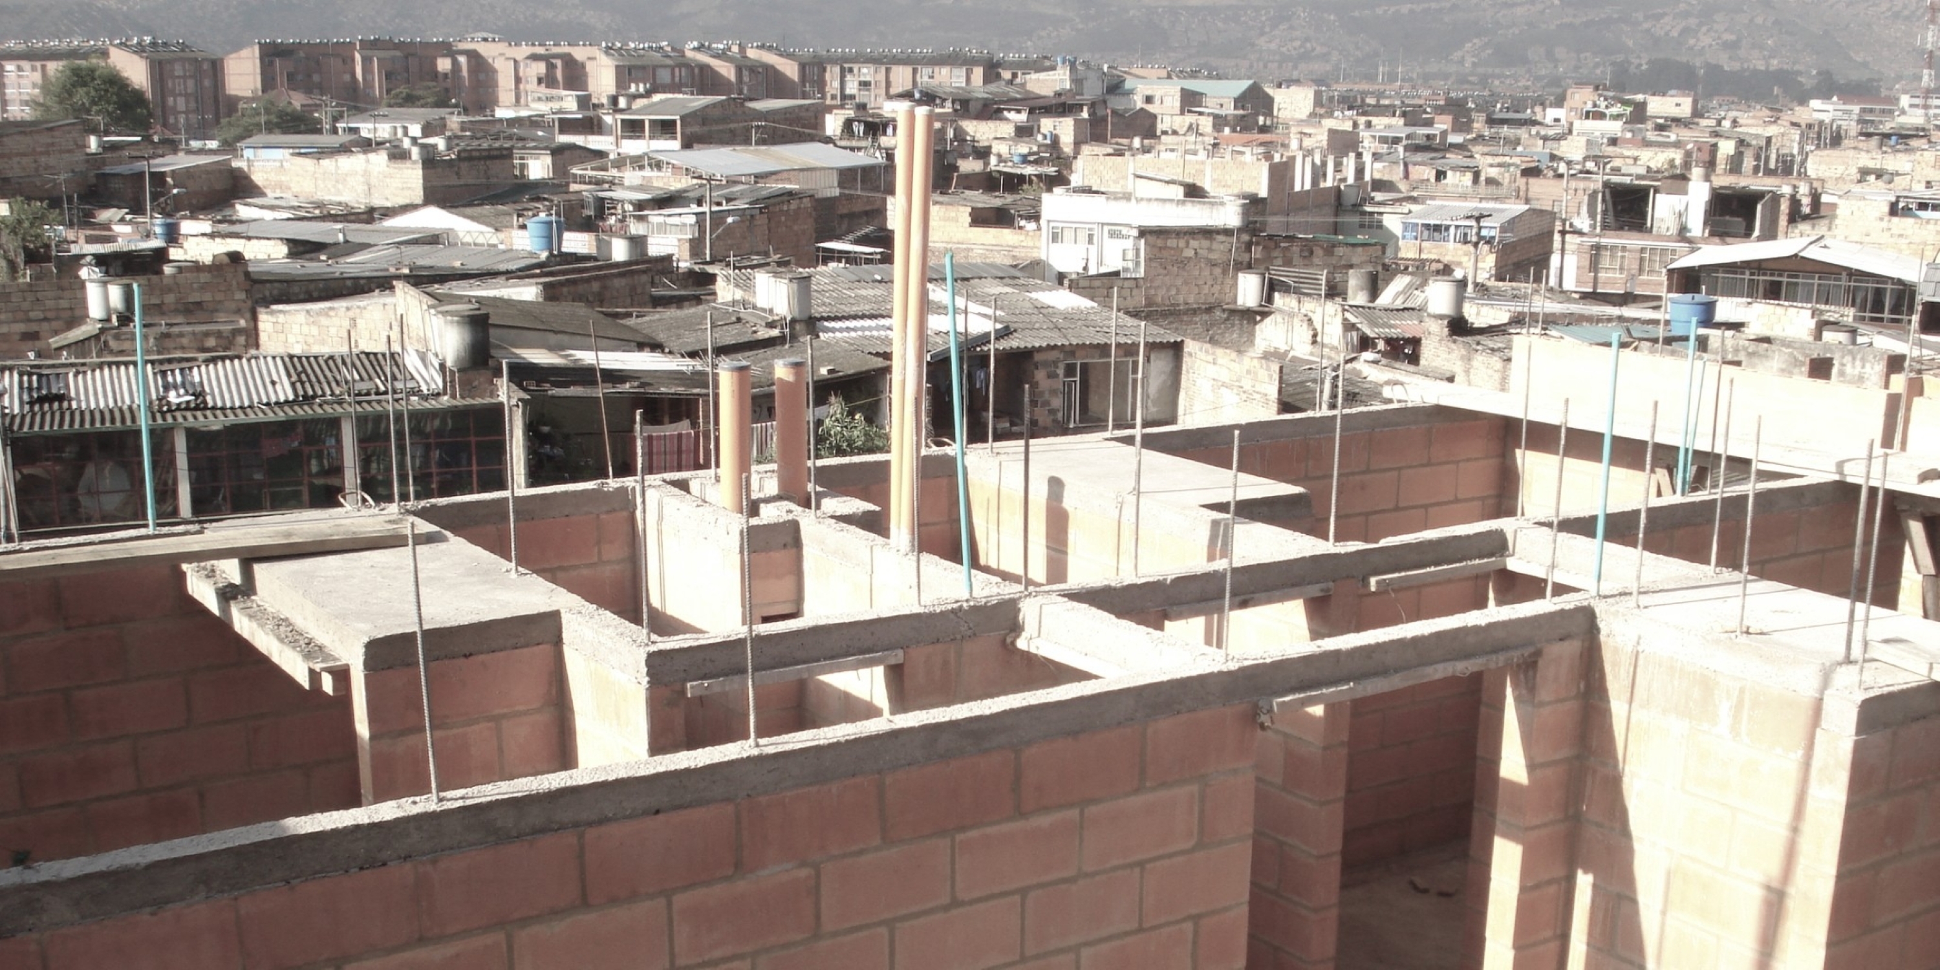
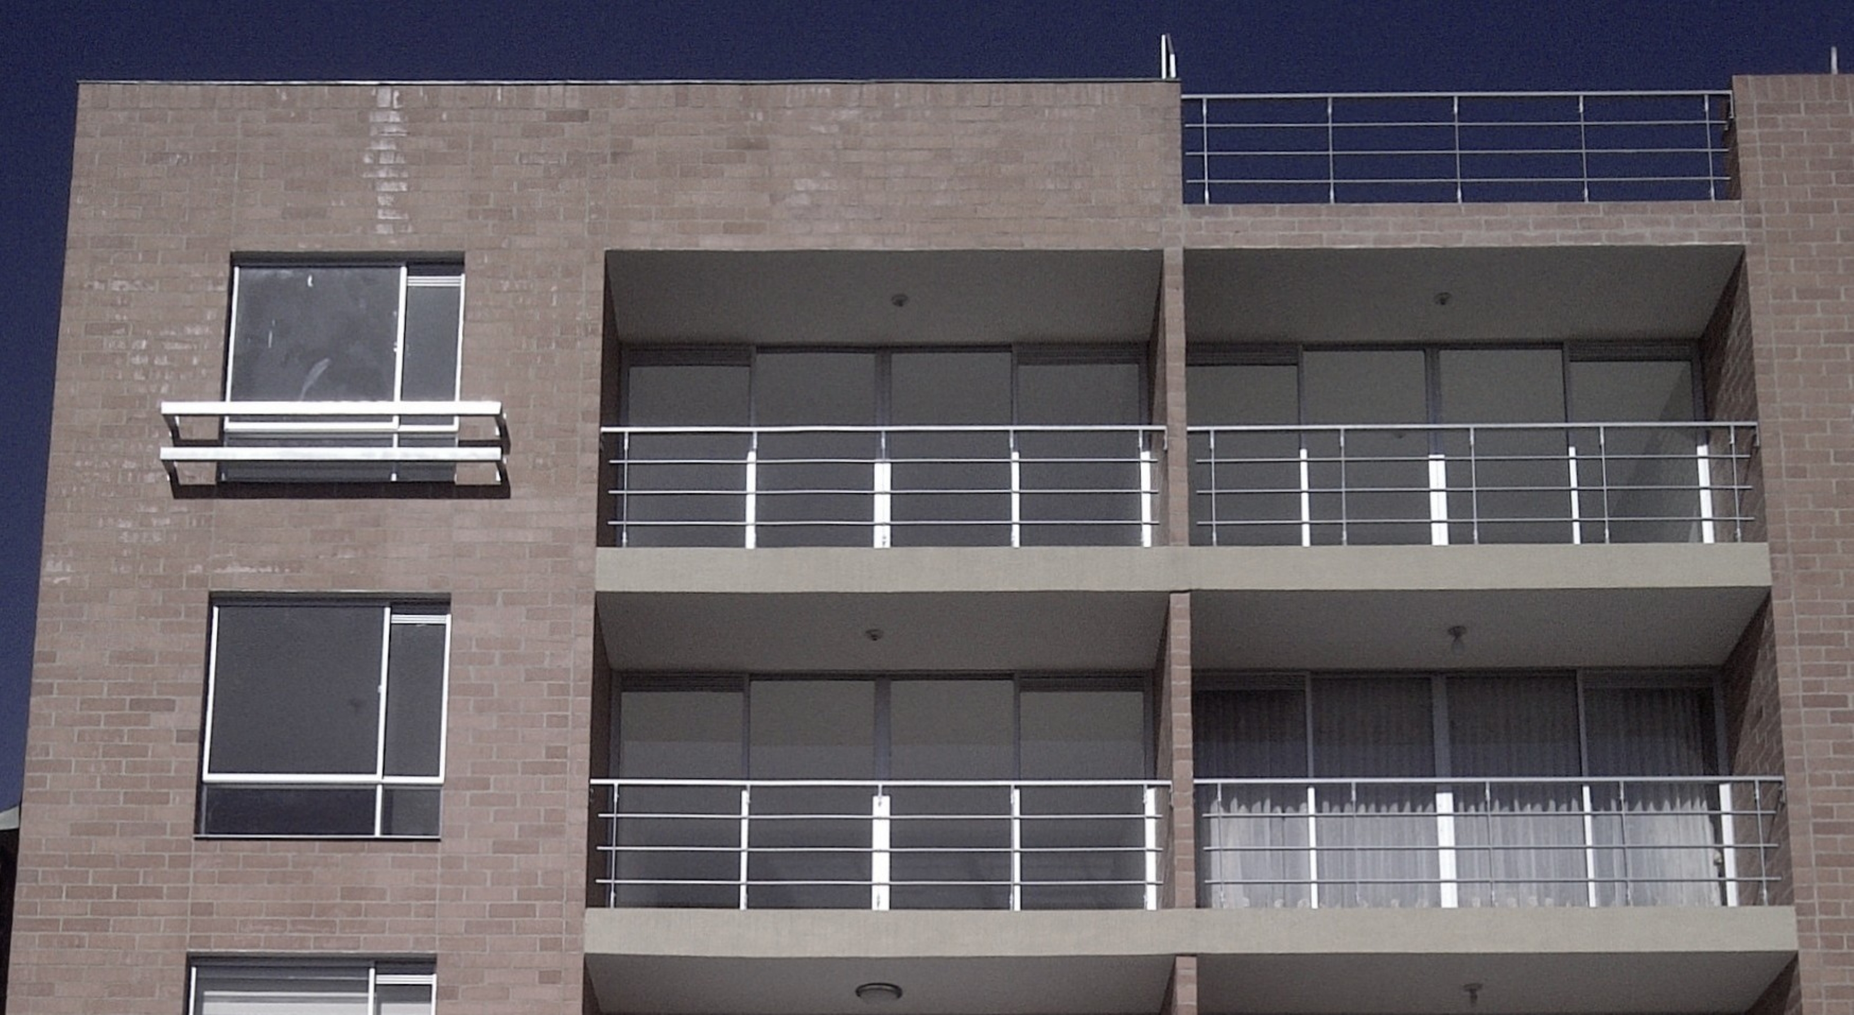
Project developed for the construction company Martinez & Segura, in 2012, in the south of Bogota. Built in the Claret neighborhood, the project consists of five floors, with two separate towers.
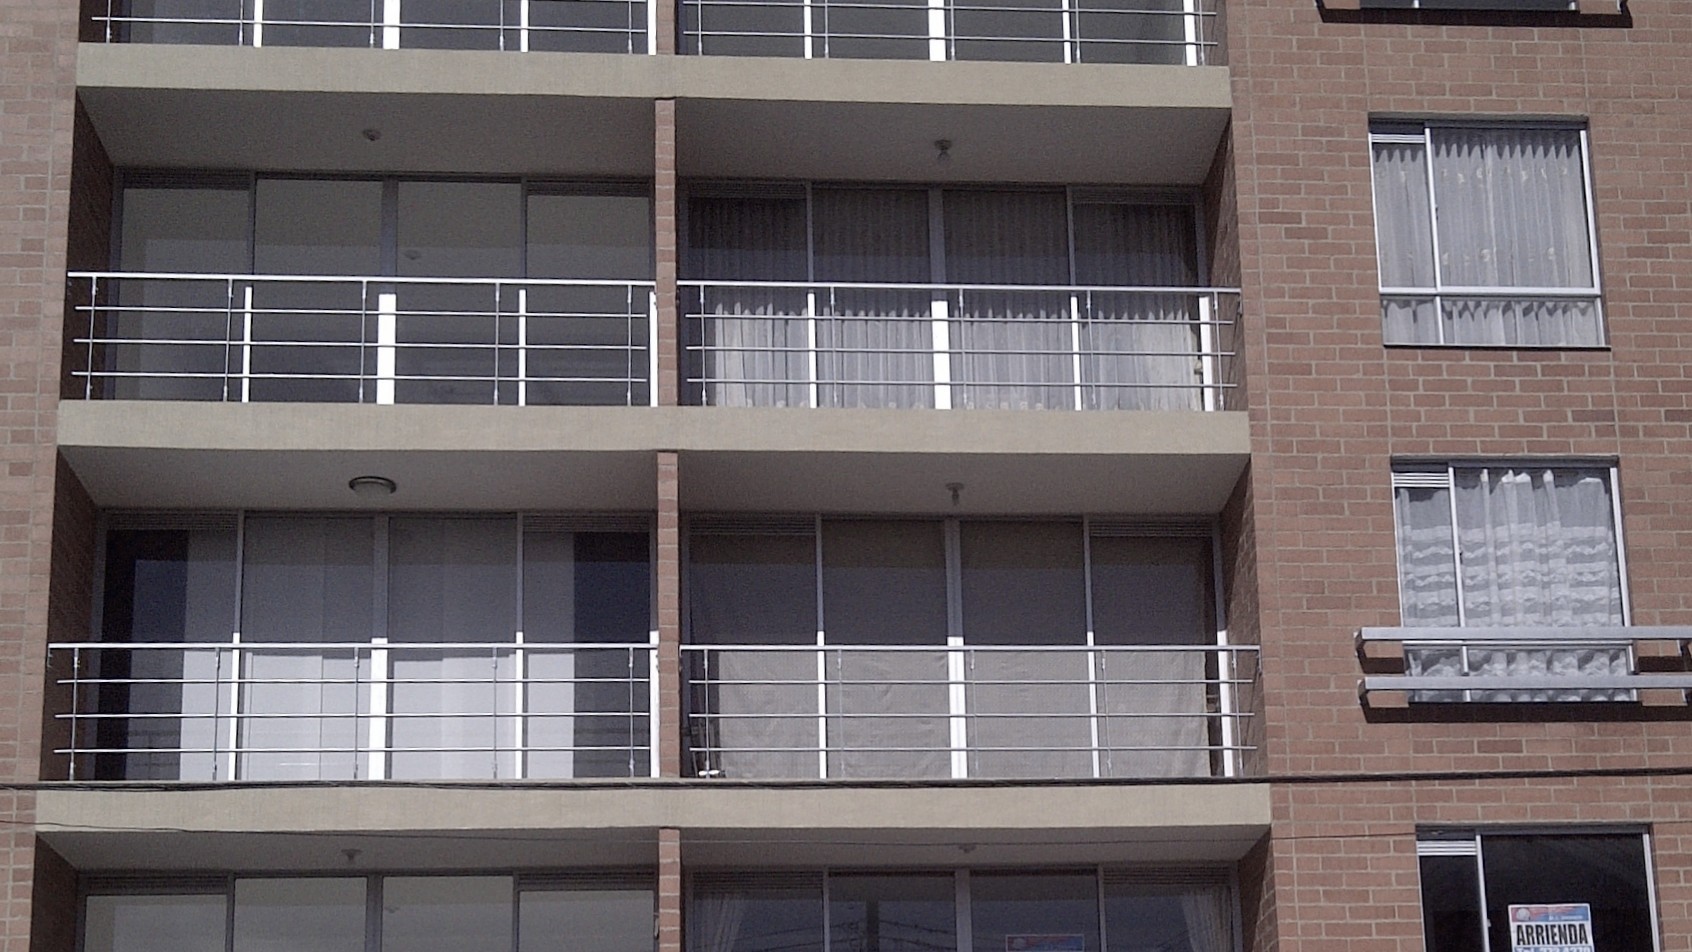
The fact that it was located in a popular area of the city did not prevent it from developing an architectural landmark in the urban center, where the housing offer was consolidated as a compelling alternative to the sector's housing needs. It consists of 23 apartments evenly distributed across the two towers.
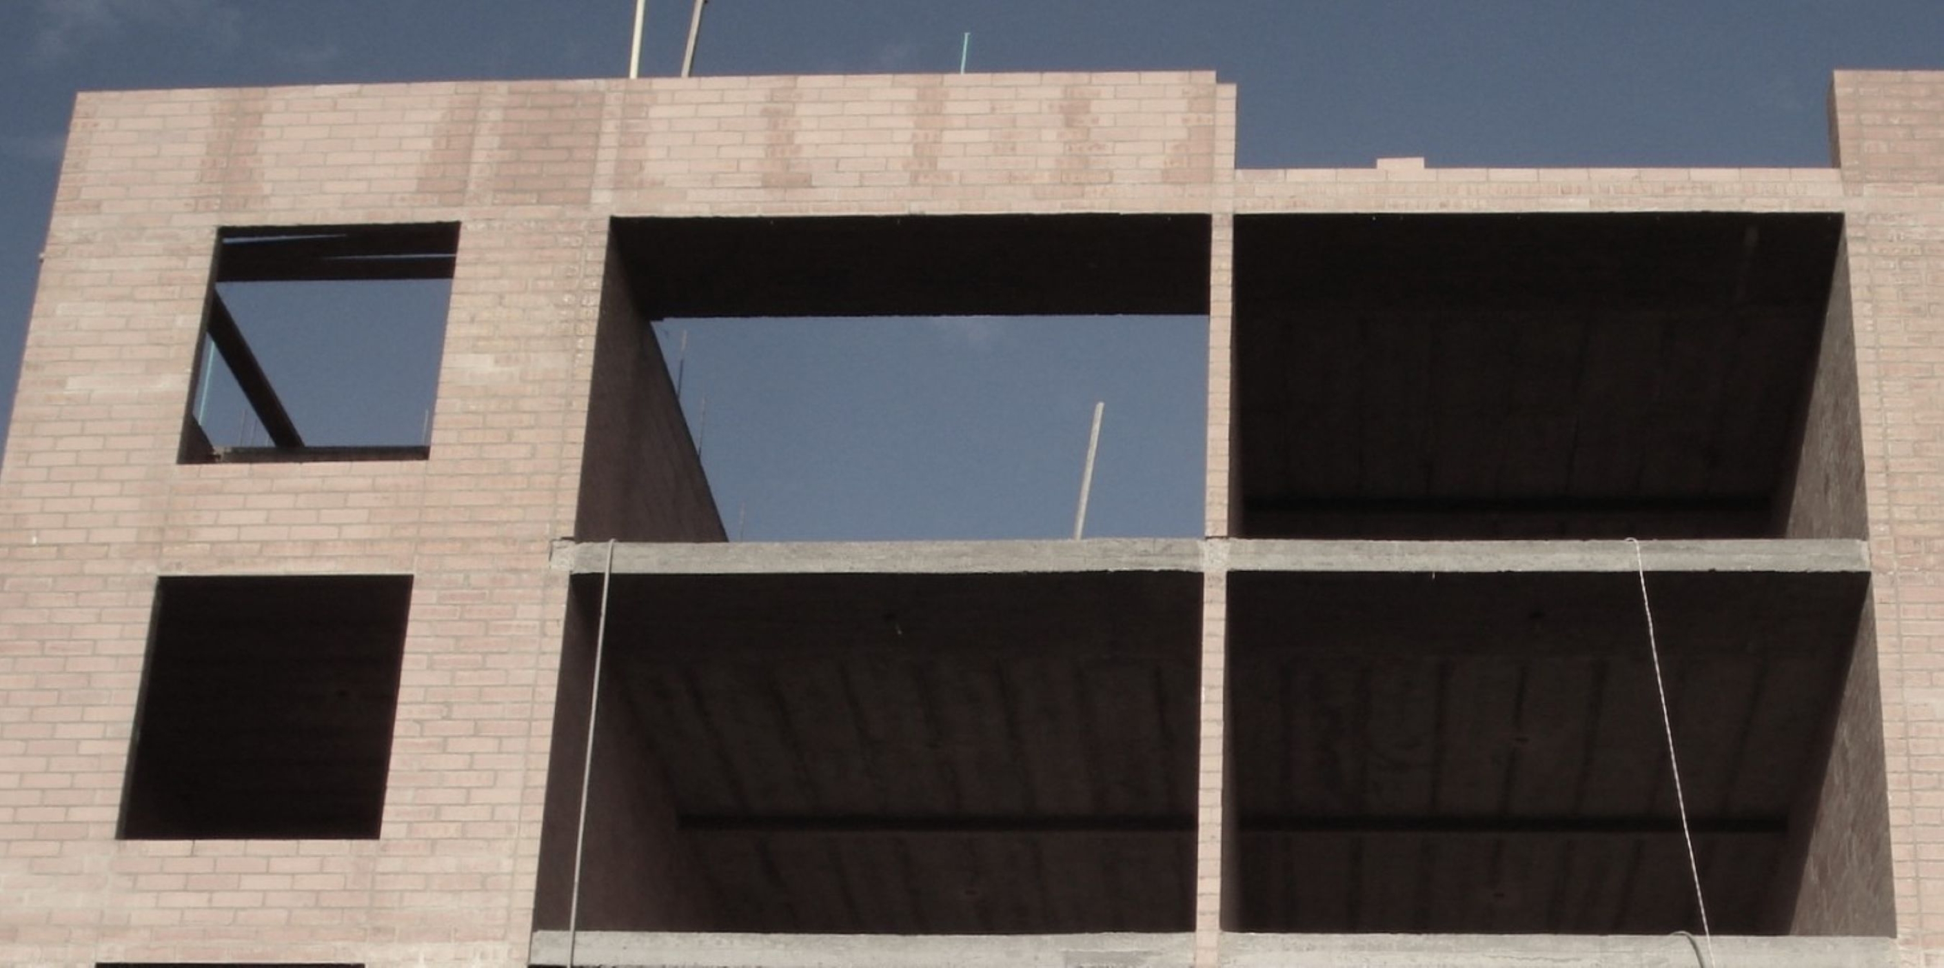
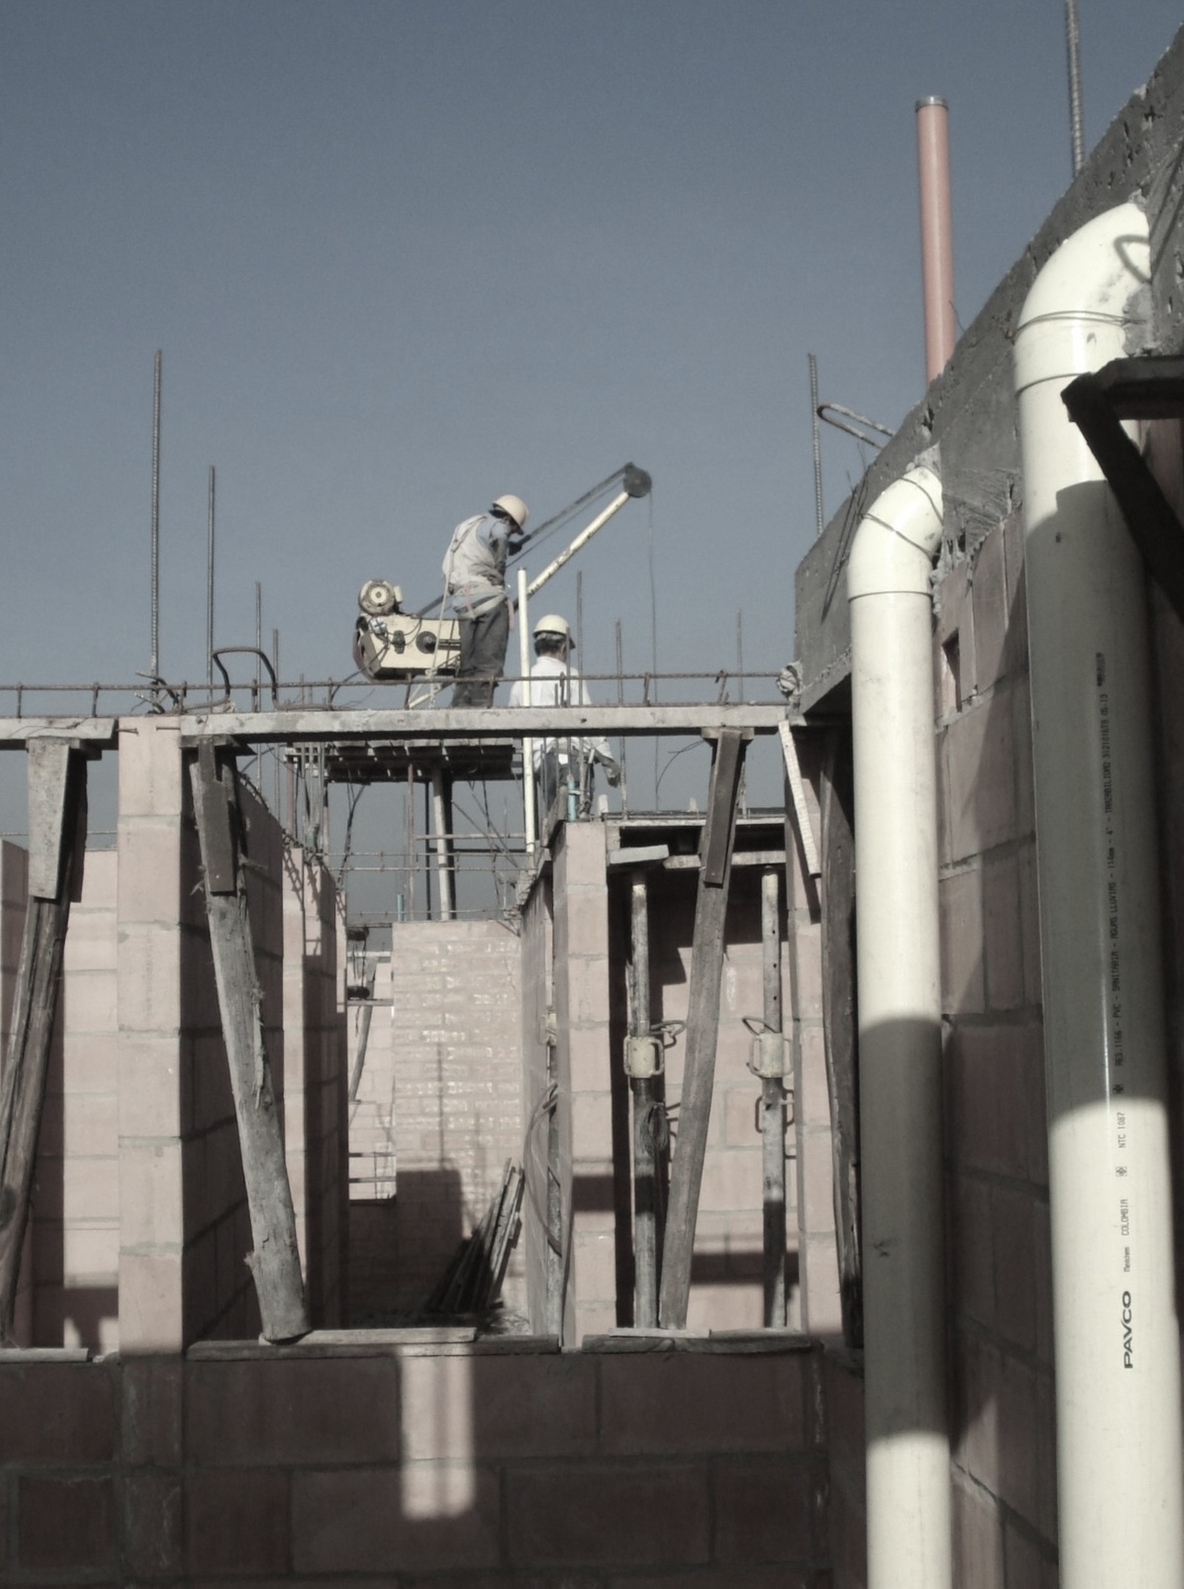
The building's construction system is based on a self-supporting system, with a system of dowels inside the walls with a transition plate on the first floor.
The architectural design of the apartments consists of an integrated living and dining area, a kitchen, and two bedrooms, each with a bathroom. All apartments have double facades to ensure good ventilation and sunlight.
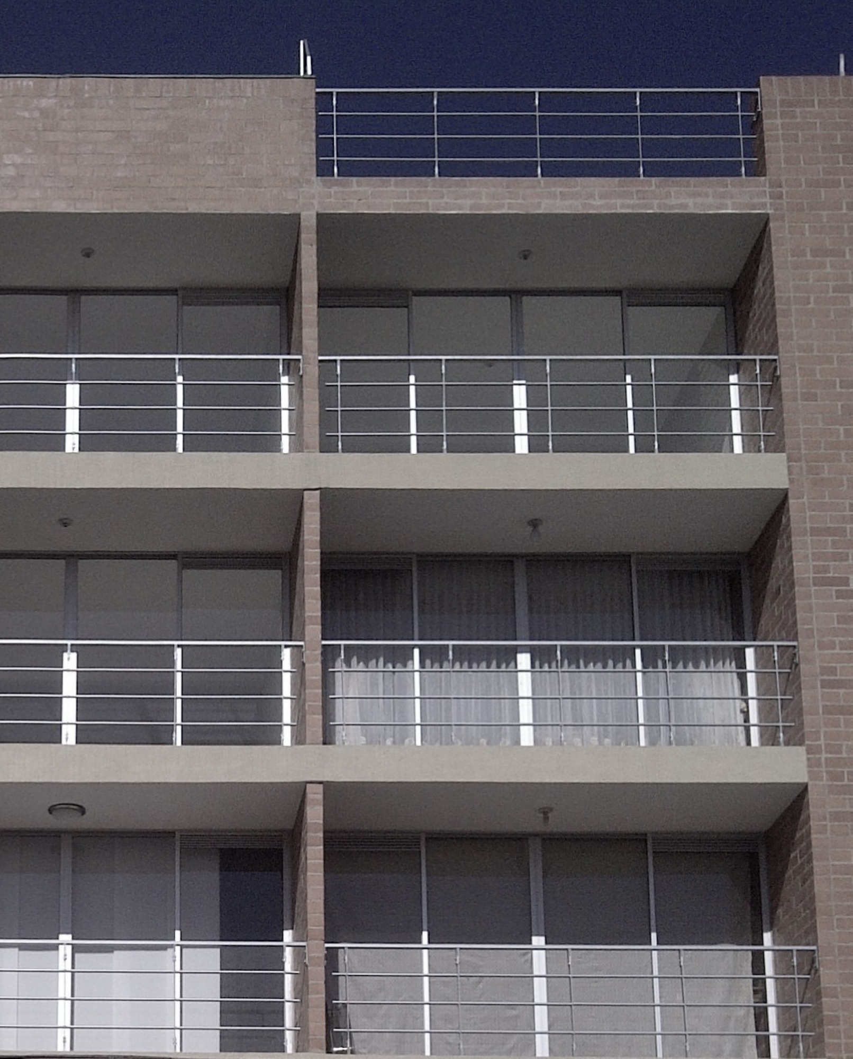
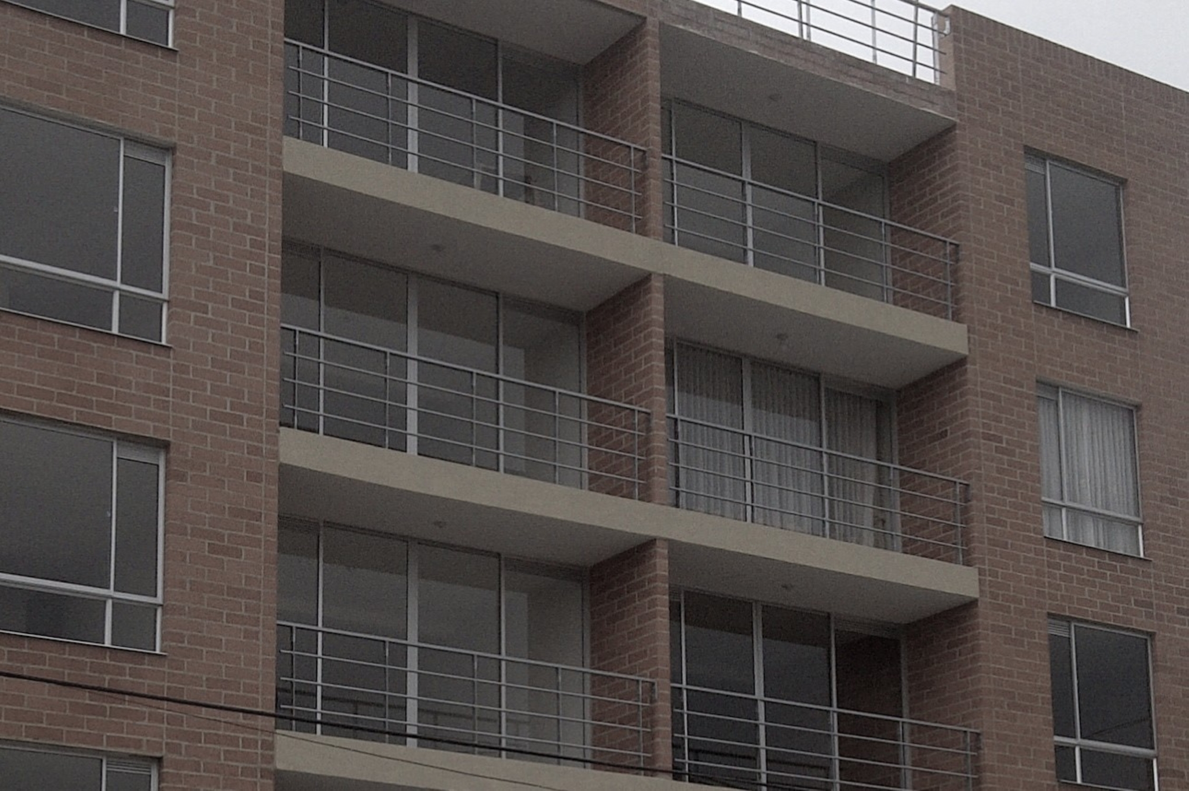
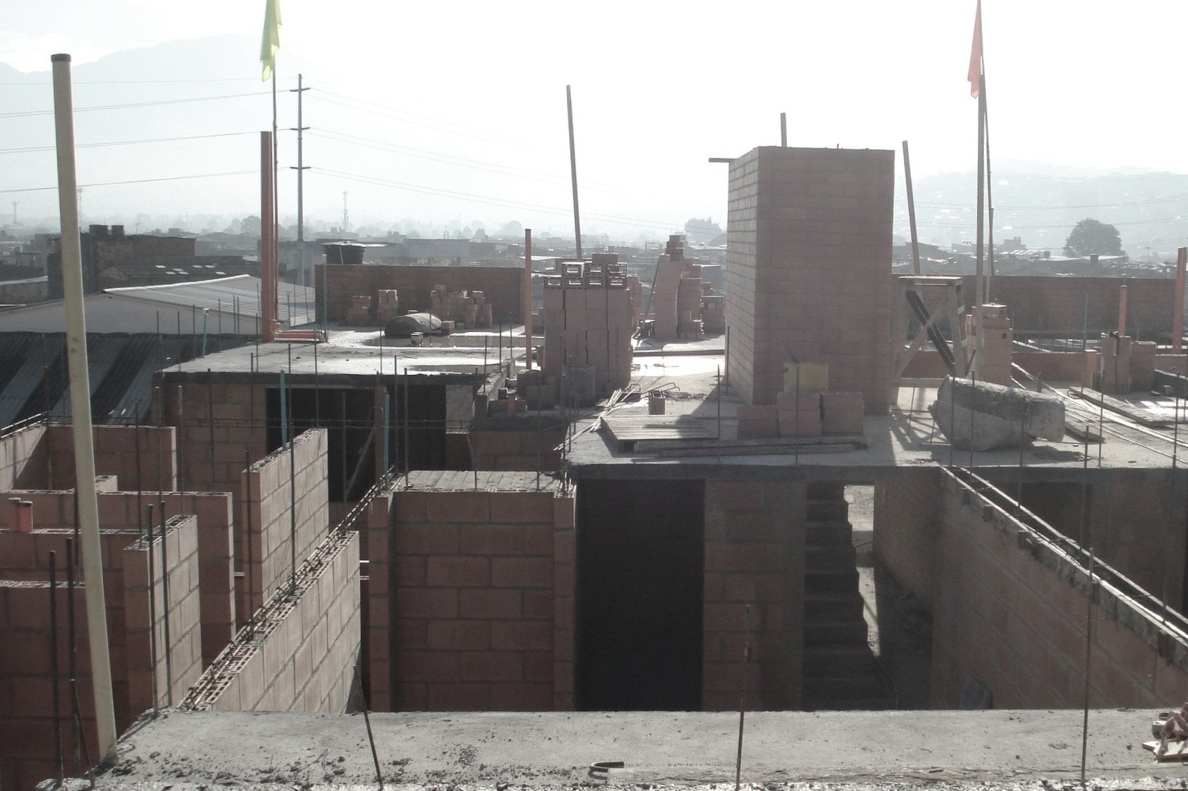
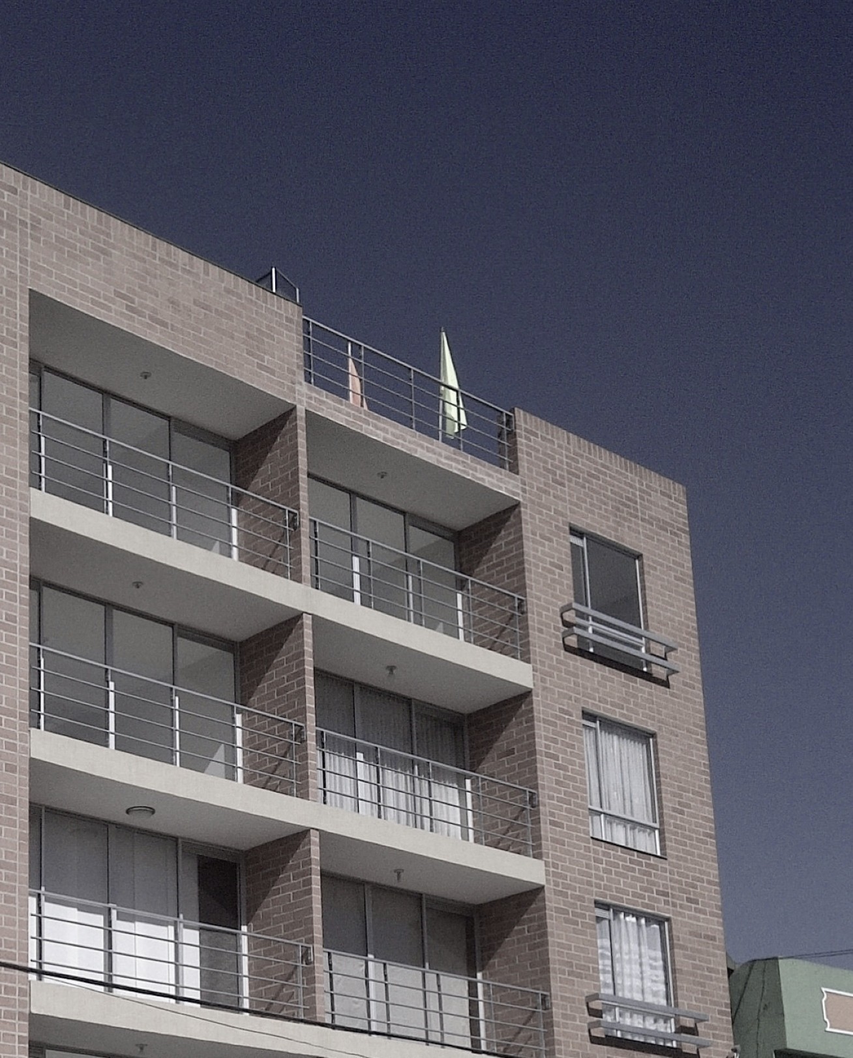
The project is located in a highly active economic and commercial area in southern Bogota. The apartment footprint and design made the project a milestone in terms of sales and architectural and construction quality.
The finishes included low-cost and efficient architectural elements, making the project an architectural achievement with great efficiency in costs and construction processes.
Design as an architectural act that is the product of creation. And a creation that advocates for well-being and hope.